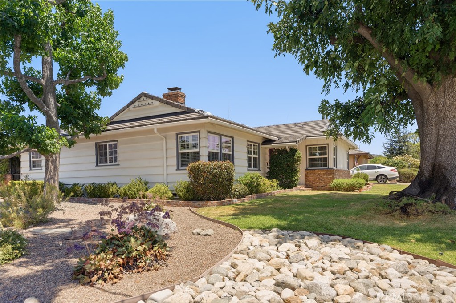
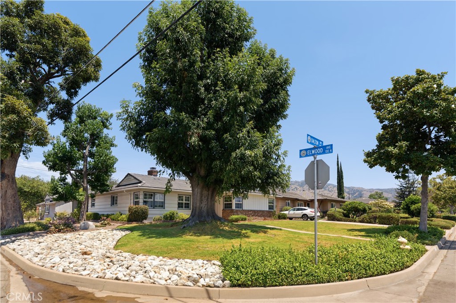
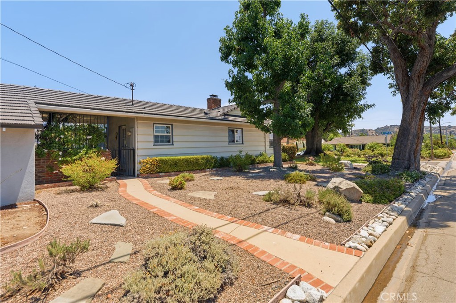
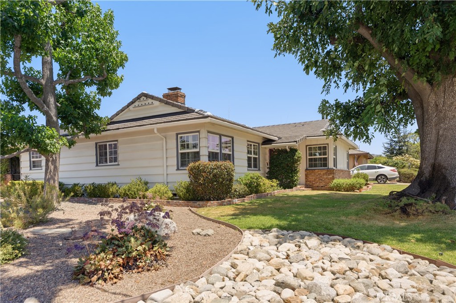
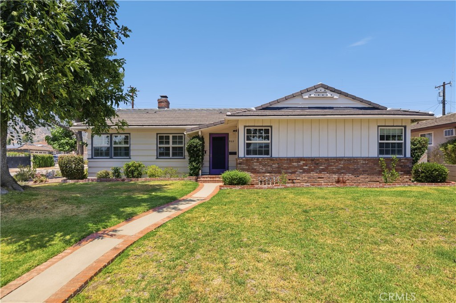
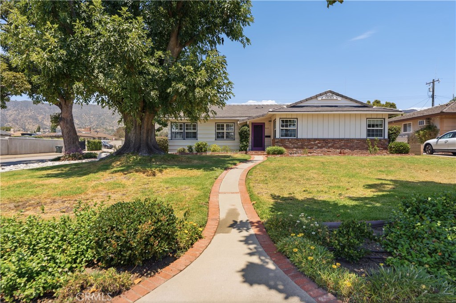
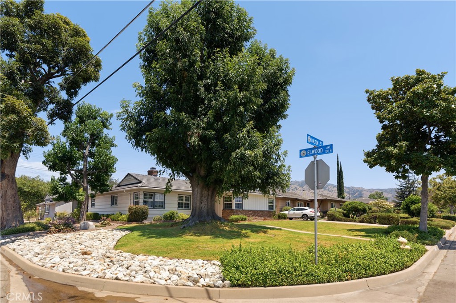
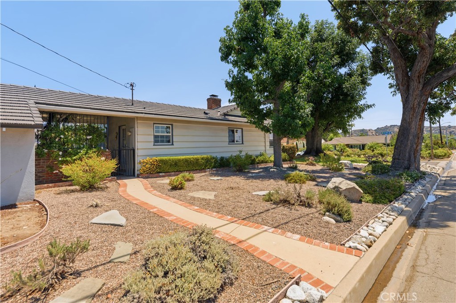
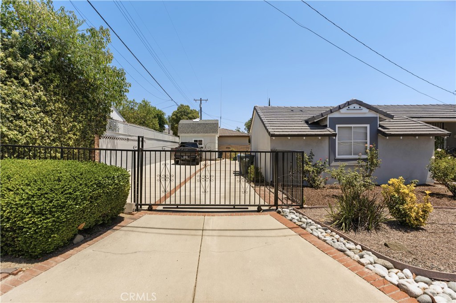
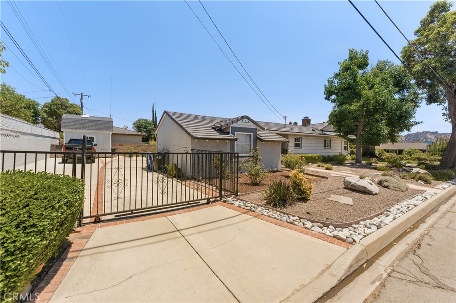
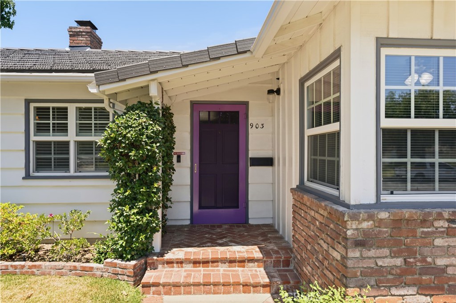
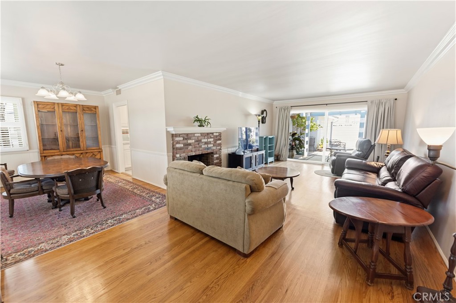
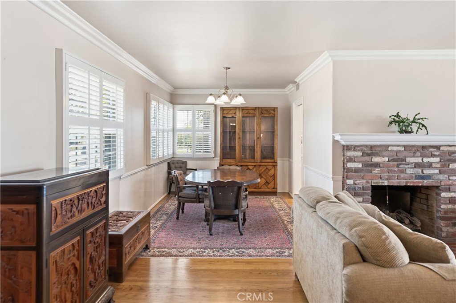
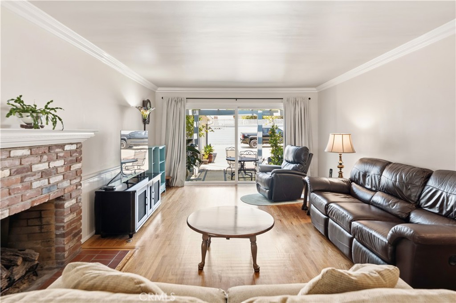
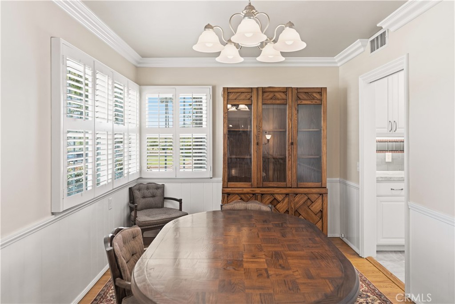
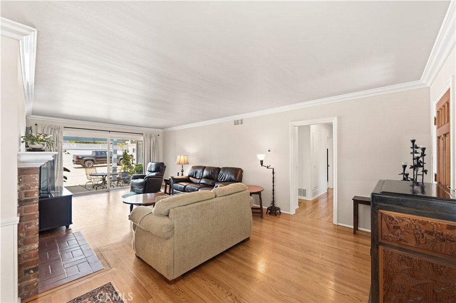
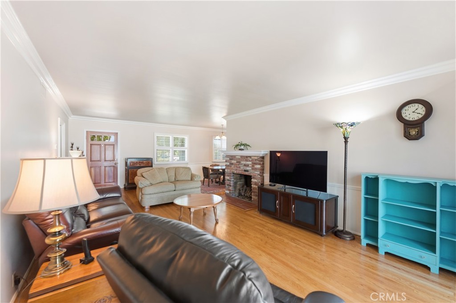
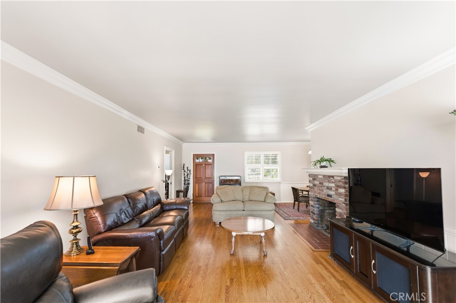
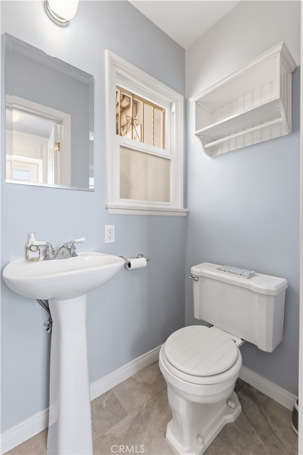
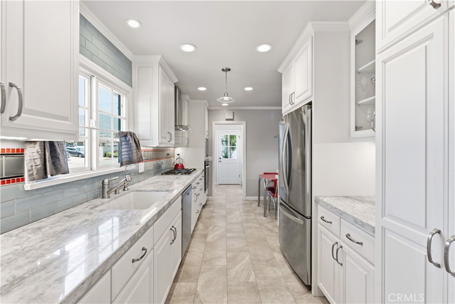
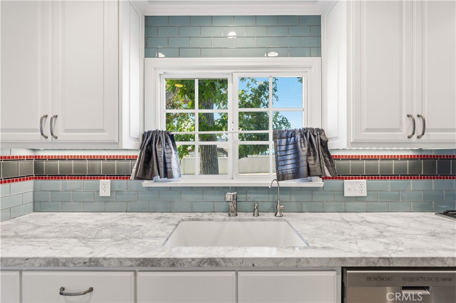
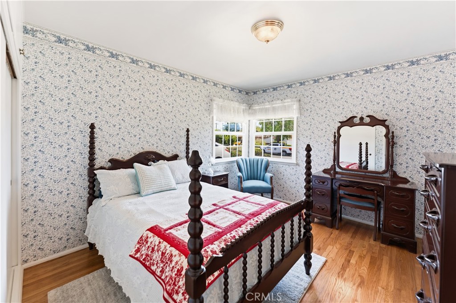
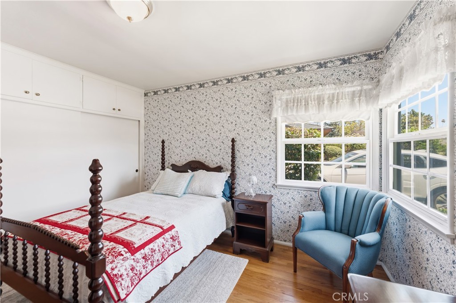
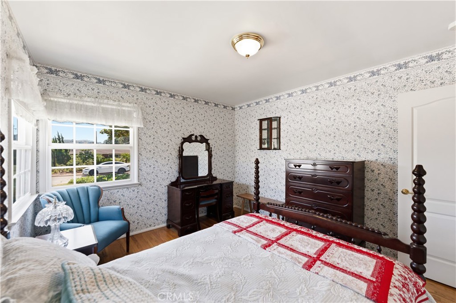
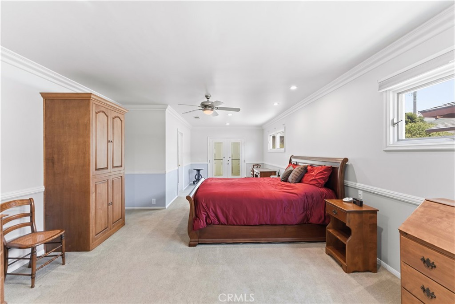
903 E Dalton Ave, Glendora, CA 91741
$1,100,000Price
3Bedrooms
3Bathrooms
1,855Sq Ft
903 E Dalton Ave, Glendora, CA 91741
$1,100,000Price
3Bedrooms
3Bathrooms
1,855Sq Ft
903 E Dalton Ave, Glendora, CA 91741
$1,100,000Price
3Bedrooms
3Bathrooms
1,855Sq Ft
903 E Dalton Ave, Glendora, CA 91741
$1,100,000Price
3Bedrooms
3Bathrooms
1,855Sq Ft
903 E Dalton Ave, Glendora, CA 91741
$1,100,000Price
3Bedrooms
3Bathrooms
1,855Sq Ft
903 E Dalton Ave, Glendora, CA 91741
$1,100,000Price
3Bedrooms
3Bathrooms
1,855Sq Ft
903 E Dalton Ave, Glendora, CA 91741
$1,100,000Price
3Bedrooms
3Bathrooms
1,855Sq Ft
903 E Dalton Ave, Glendora, CA 91741
$1,100,000Price
3Bedrooms
3Bathrooms
1,855Sq Ft
903 E Dalton Ave, Glendora, CA 91741
$1,100,000Price
3Bedrooms
3Bathrooms
1,855Sq Ft
903 E Dalton Ave, Glendora, CA 91741
$1,100,000Price
3Bedrooms
3Bathrooms
1,855Sq Ft
903 E Dalton Ave, Glendora, CA 91741
$1,100,000Price
3Bedrooms
3Bathrooms
1,855Sq Ft
903 E Dalton Ave, Glendora, CA 91741
$1,100,000Price
3Bedrooms
3Bathrooms
1,855Sq Ft
903 E Dalton Ave, Glendora, CA 91741
$1,100,000Price
3Bedrooms
3Bathrooms
1,855Sq Ft
903 E Dalton Ave, Glendora, CA 91741
$1,100,000Price
3Bedrooms
3Bathrooms
1,855Sq Ft
903 E Dalton Ave, Glendora, CA 91741
$1,100,000Price
3Bedrooms
3Bathrooms
1,855Sq Ft
903 E Dalton Ave, Glendora, CA 91741
$1,100,000Price
3Bedrooms
3Bathrooms
1,855Sq Ft
903 E Dalton Ave, Glendora, CA 91741
$1,100,000Price
3Bedrooms
3Bathrooms
1,855Sq Ft
903 E Dalton Ave, Glendora, CA 91741
$1,100,000Price
3Bedrooms
3Bathrooms
1,855Sq Ft
903 E Dalton Ave, Glendora, CA 91741
$1,100,000Price
3Bedrooms
3Bathrooms
1,855Sq Ft
903 E Dalton Ave, Glendora, CA 91741
$1,100,000Price
3Bedrooms
3Bathrooms
1,855Sq Ft
903 E Dalton Ave, Glendora, CA 91741
$1,100,000Price
3Bedrooms
3Bathrooms
1,855Sq Ft
903 E Dalton Ave, Glendora, CA 91741
$1,100,000Price
3Bedrooms
3Bathrooms
1,855Sq Ft
903 E Dalton Ave, Glendora, CA 91741
$1,100,000Price
3Bedrooms
3Bathrooms
1,855Sq Ft
903 E Dalton Ave, Glendora, CA 91741
$1,100,000Price
3Bedrooms
3Bathrooms
1,855Sq Ft
903 E Dalton Ave, Glendora, CA 91741
$1,100,000Price
3Bedrooms
3Bathrooms
1,855Sq Ft
903 E Dalton Ave, Glendora, CA 91741
$1,100,000Price
3Bedrooms
3Bathrooms
1,855Sq Ft
903 E Dalton Ave, Glendora, CA 91741
$1,100,000Price
3Bedrooms
3Bathrooms
1,855Sq Ft
903 E Dalton Ave, Glendora, CA 91741
$1,100,000Price
3Bedrooms
3Bathrooms
1,855Sq Ft
903 E Dalton Ave, Glendora, CA 91741
$1,100,000Price
3Bedrooms
3Bathrooms
1,855Sq Ft
903 E Dalton Ave, Glendora, CA 91741
$1,100,000Price
3Bedrooms
3Bathrooms
1,855Sq Ft
903 E Dalton Ave, Glendora, CA 91741
$1,100,000Price
3Bedrooms
3Bathrooms
1,855Sq Ft
903 E Dalton Ave, Glendora, CA 91741
$1,100,000Price
3Bedrooms
3Bathrooms
1,855Sq Ft
903 E Dalton Ave, Glendora, CA 91741
$1,100,000Price
3Bedrooms
3Bathrooms
1,855Sq Ft
903 E Dalton Ave, Glendora, CA 91741
$1,100,000Price
3Bedrooms
3Bathrooms
1,855Sq Ft
903 E Dalton Ave, Glendora, CA 91741
$1,100,000Price
3Bedrooms
3Bathrooms
1,855Sq Ft
903 E Dalton Ave, Glendora, CA 91741
$1,100,000Price
3Bedrooms
3Bathrooms
1,855Sq Ft
903 E Dalton Ave, Glendora, CA 91741
$1,100,000Price
3Bedrooms
3Bathrooms
1,855Sq Ft
903 E Dalton Ave, Glendora, CA 91741
$1,100,000Price
3Bedrooms
3Bathrooms
1,855Sq Ft
903 E Dalton Ave, Glendora, CA 91741
$1,100,000Price
3Bedrooms
3Bathrooms
1,855Sq Ft
903 E Dalton Ave, Glendora, CA 91741
$1,100,000Price
3Bedrooms
3Bathrooms
1,855Sq Ft
903 E Dalton Ave, Glendora, CA 91741
$1,100,000Price
3Bedrooms
3Bathrooms
1,855Sq Ft
903 E Dalton Ave, Glendora, CA 91741
$1,100,000Price
3Bedrooms
3Bathrooms
1,855Sq Ft
903 E Dalton Ave, Glendora, CA 91741
$1,100,000Price
3Bedrooms
3Bathrooms
1,855Sq Ft
903 E Dalton Ave, Glendora, CA 91741
$1,100,000Price
3Bedrooms
3Bathrooms
1,855Sq Ft
903 E Dalton Ave, Glendora, CA 91741
$1,100,000Price
3Bedrooms
3Bathrooms
1,855Sq Ft
903 E Dalton Ave, Glendora, CA 91741
$1,100,000Price
3Bedrooms
3Bathrooms
1,855Sq Ft
903 E Dalton Ave, Glendora, CA 91741
$1,100,000Price
3Bedrooms
3Bathrooms
1,855Sq Ft
903 E Dalton Ave, Glendora, CA 91741
$1,100,000Price
3Bedrooms
3Bathrooms
1,855Sq Ft
903 E Dalton Ave, Glendora, CA 91741
$1,100,000Price
3Bedrooms
3Bathrooms
1,855Sq Ft
903 E Dalton Ave, Glendora, CA 91741
$1,100,000Price
3Bedrooms
3Bathrooms
1,855Sq Ft
903 E Dalton Ave, Glendora, CA 91741
$1,100,000Price
3Bedrooms
3Bathrooms
1,855Sq Ft