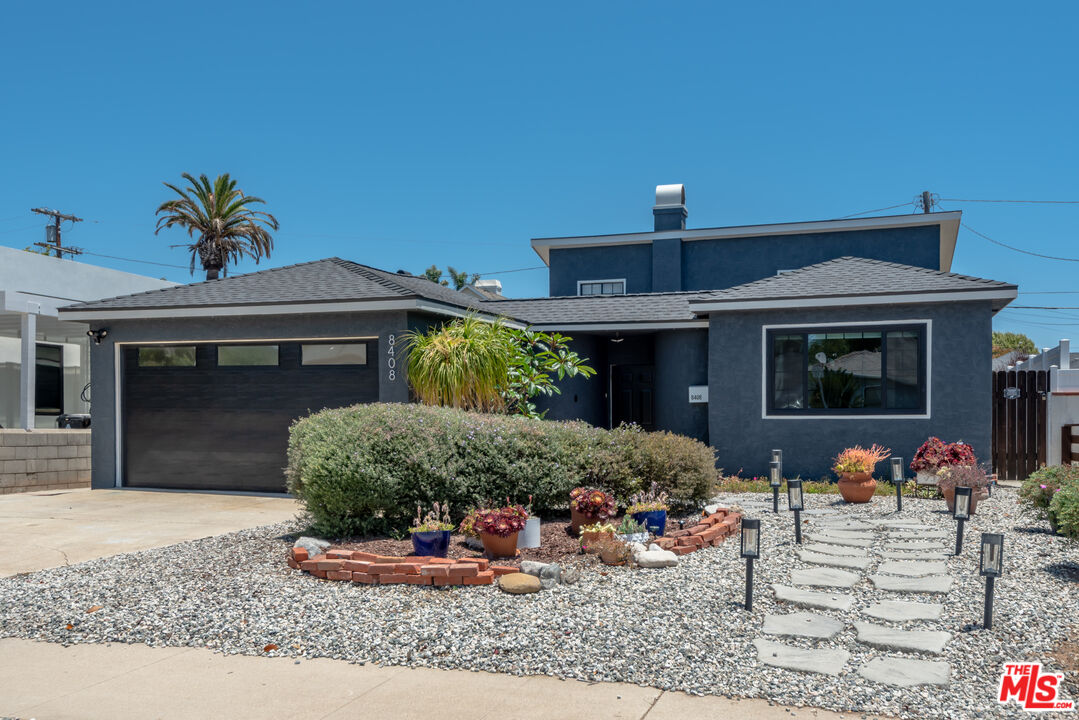
Beautifully remodeled and thoughtfully designed for modern living, this inviting single-level Westchester residence blends stylish finishes, functional living spaces, and seamless indoor-outdoor flow. Featuring tastefully updated bathrooms, warm hardwood flooring throughout, new windows and doors, a new roof, and a striking fireplace facade, the home offers an elevated living experience tailored to today's lifestyle. Anchoring the main living area, the marble fireplace creates a welcoming focal point, complemented by tray ceilings, recessed lighting, and light wood flooring. The chef's kitchen features stainless steel appliances, a five-burner oven, filtered water beneath the sink, ample cabinetry, and seamlessly connects to the dining area, where French doors open to the backyard for effortless indoor-outdoor living. At the front of the home, two guest bedrooms share a lovely bathroom appointed with tile finishes, stone countertops, and a dual-sink vanity. Beyond the central hallway is an additional bedroom, dedicated laundry area, and an expansive secondary living space. This versatile space provides endless possibilities for a family room, playroom, home office, or media room, and features dramatic high ceilings, abundant natural light, glass doors opening to the backyard, and a stylish built-in kitchenette. Privately positioned at the rear of the home, the primary retreat offers a peaceful setting with an ensuite bath featuring a dual-sink vanity, glass-enclosed steam shower, separate soaking tub, Japanese smart toilet, large walk-in closet, and direct access to the backyard, creating a seamless connection to outdoor living. Designed for entertaining and everyday enjoyment, the expansive and exceptionally private backyard features a large Trex deck, turf, string lights, and lush landscaping. It's the perfect setting for relaxing or hosting guests. Additional highlights include a lovely, fully enclosed front patio, driveway parking for two, a Tesla charger, solar