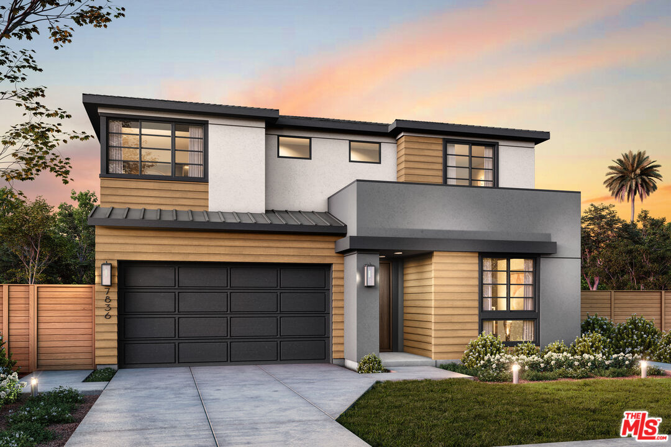
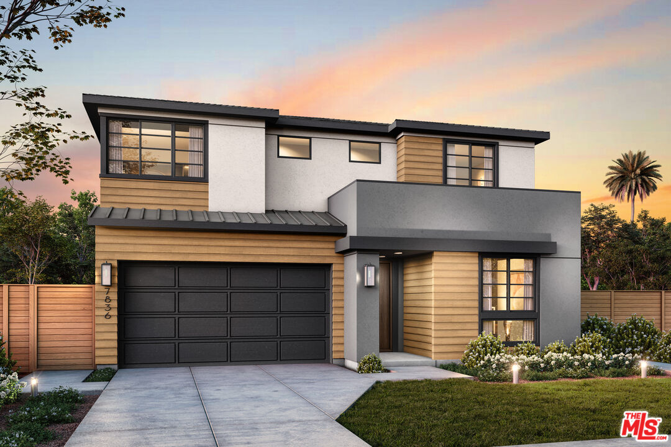
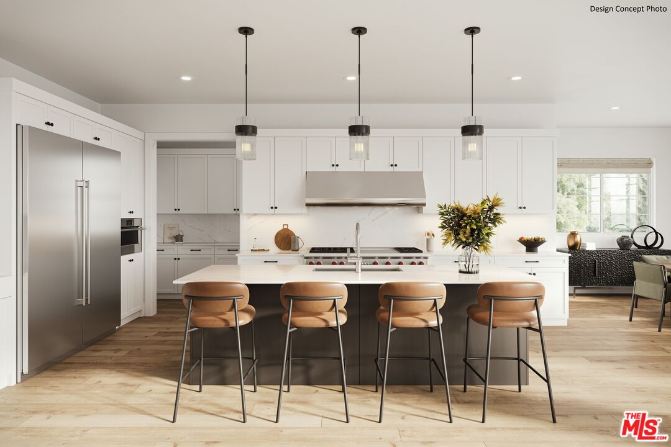
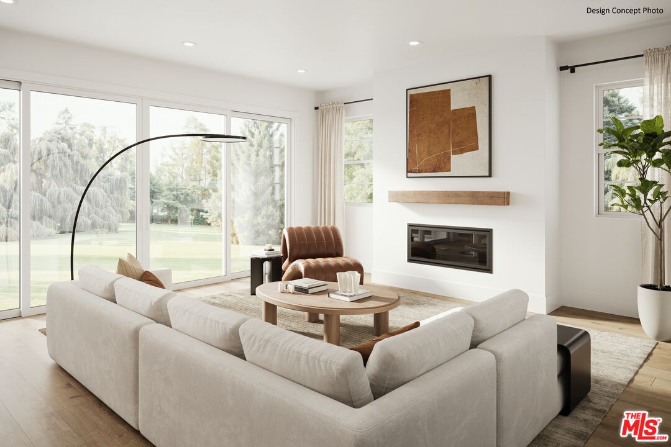
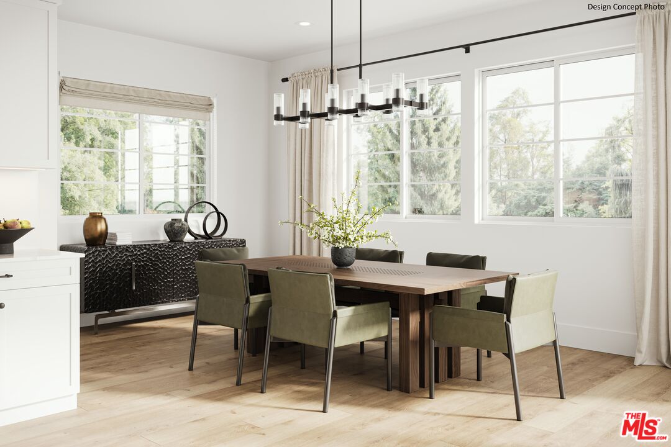
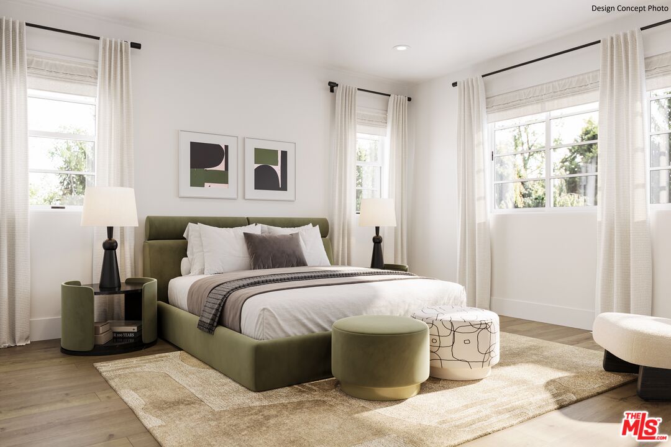
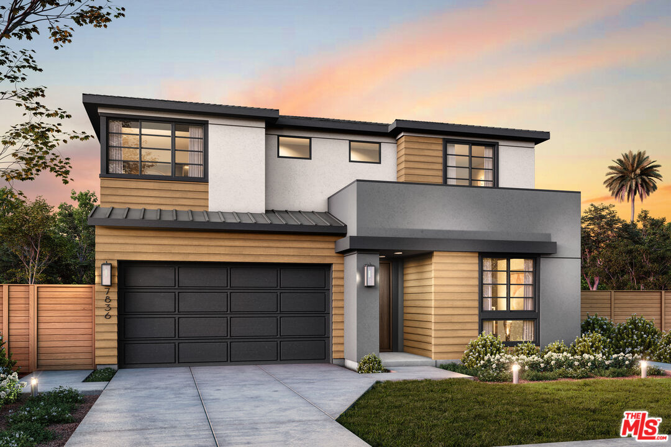
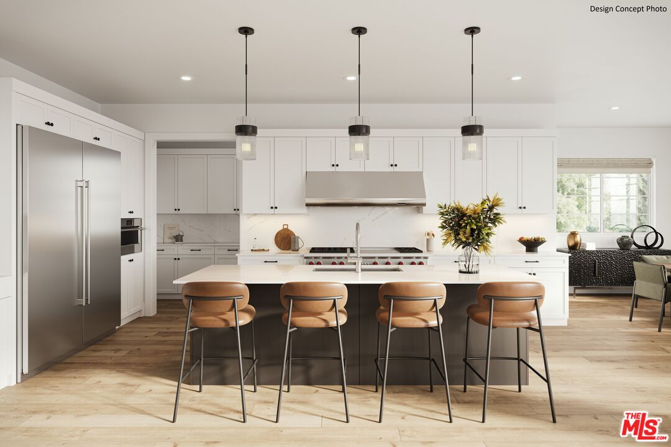
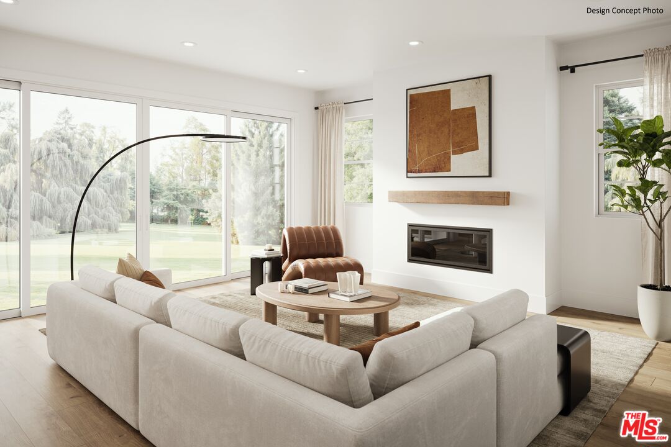
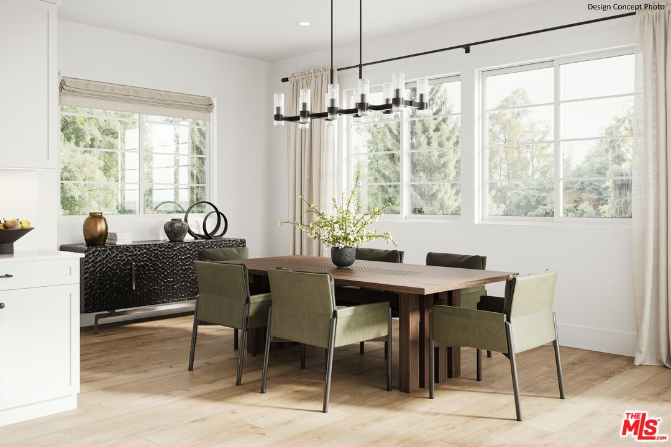
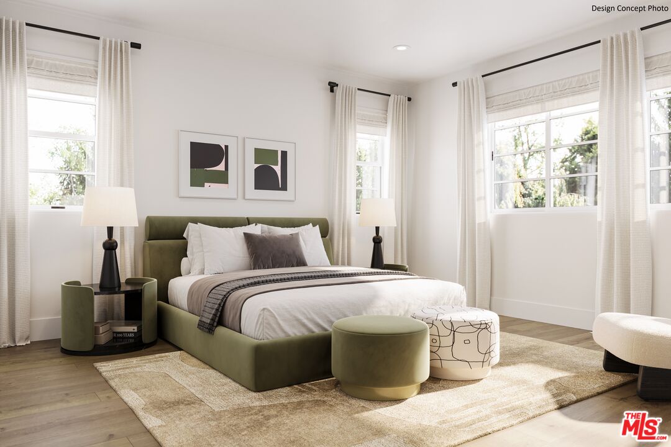
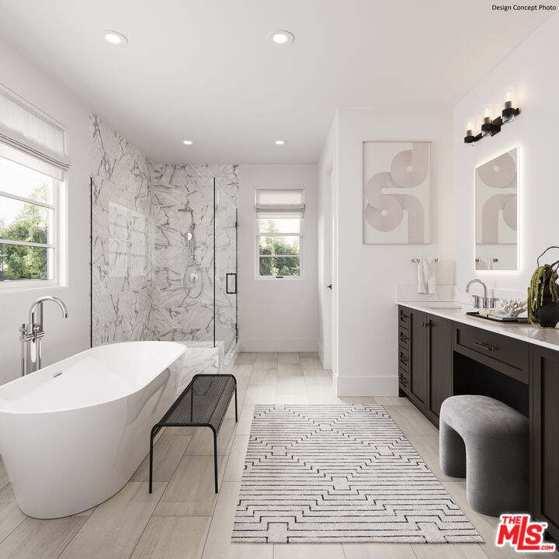
Nestled within a charming Westchester enclave, this exceptional new construction Transitional-style residence by Thomas James Homes offers a refined blend of timeless architecture, modern luxury, and effortless California living. Currently under construction, this thoughtfully designed two-story home features an open-concept floor plan with exceptional flow, creating the ideal environment for both everyday living and sophisticated entertaining. A gracious entry welcomes you into expansive living spaces filled with natural light. The chef-inspired kitchen serves as the heart of the home, featuring premium Wolf and Sub-Zero appliances, an oversized island with bar seating, and a generous walk-in pantry. Seamlessly connected to the dining area and great room, the kitchen creates an inviting gathering space enhanced by large windows and a warm, open atmosphere. The great room has a cozy gas fireplace and opens through sliding glass doors to the backyard, extending the living space outdoors and creating the perfect setting for entertaining. A private first-floor ADU adds exceptional versatility, featuring a bathroom and kitchenette ideal for guests, extended family, a private office, or flexible living accommodations. The main level is completed by a powder room, storage closet, and a well-appointed mud room conveniently located off the attached two-car garage. Upstairs, a spacious loft provides additional flexible living space, complemented by two secondary bedrooms, including one with an en-suite bathroom, a full hall bathroom, and a dedicated laundry room with a large utility sink. The luxurious primary suite offers a private retreat with its own fireplace, expansive windows, and a spa-inspired bath designed for relaxation. The grand bathroom features a freestanding soaking tub, walk-in shower, dual-sink vanities, and an oversized walk-in closet, creating a serene and sophisticated escape. Combining exceptional craftsmanship, modern amenities, versatile living spaces,