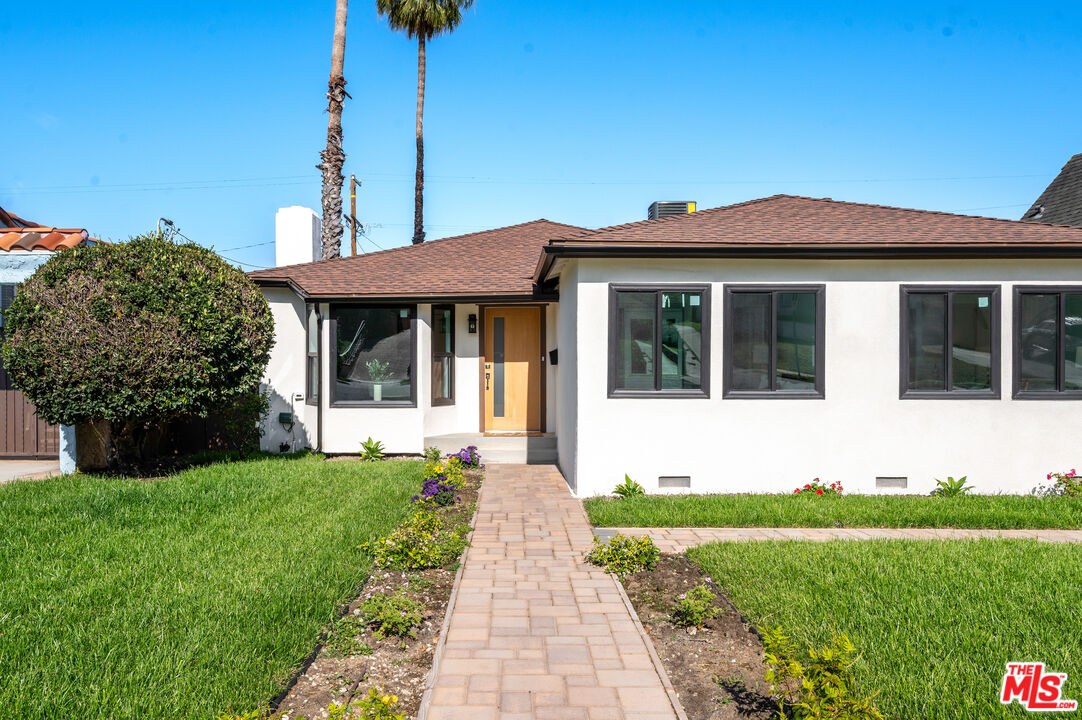
A soulful, thoughtfully reimagined single-story bungalow where preserved early-century character meets a refined modern sensibility 5124 Hillcrest is a fully permitted, down-to-the-studs designer renovation in View Park-Windsor Hills. This 3-bedroom, 2-bath home preserves its original octagonal stained-glass windows and brick fireplace while delivering a European-design kitchen, two designer spa baths, a primary walk-in closet, all-new electrical, copper plumbing, HVAC, and roof, plus a detached two-car finished garage with ADU optionality on a 7,000 sqft lot. Designer-curated landscaping and manicured curb appeal lead to a new oak wood entry door. Inside, the foyer opens to a sun-drenched living room anchored by the preserved brick fireplace, painted shiplap accent, and original octagonal stained-glass accent windows a rare character moment in an otherwise fully reimagined home. Light wide-plank waterproof flooring flows seamlessly into an open-concept kitchen and dining heart-of-the-home. The European-design kitchen pairs natural oak flat-front cabinetry with a waterfall-edge quartz island, matching backsplash, floating curved-glass stainless range hood, gas range, French-door stainless refrigerator, and a farmhouse apron-front sink opening to a generous dining area and out through sliding doors to the covered back porch. The 14'8" x 15'1" primary suite features three windows of natural light, a 7'9" walk-in closet with custom modular built-ins, and an en-suite spa bath with double walnut vanity, quartz counters, backlit LED touch mirror, frameless glass shower, rainfall and handheld fixtures, and marble-look porcelain top-to-bottom. Two additional bedrooms share a designer hall bath with matching walnut vanity, illuminated LED mirror, and porcelain tile. Behind the finishes: a new 200-amp electrical panel and wiring, copper plumbing, new 4-ton heat pump HVAC, transferable GAF roof warranty, new water heater, new gutters, and approximately 1,800 sqft of new pav