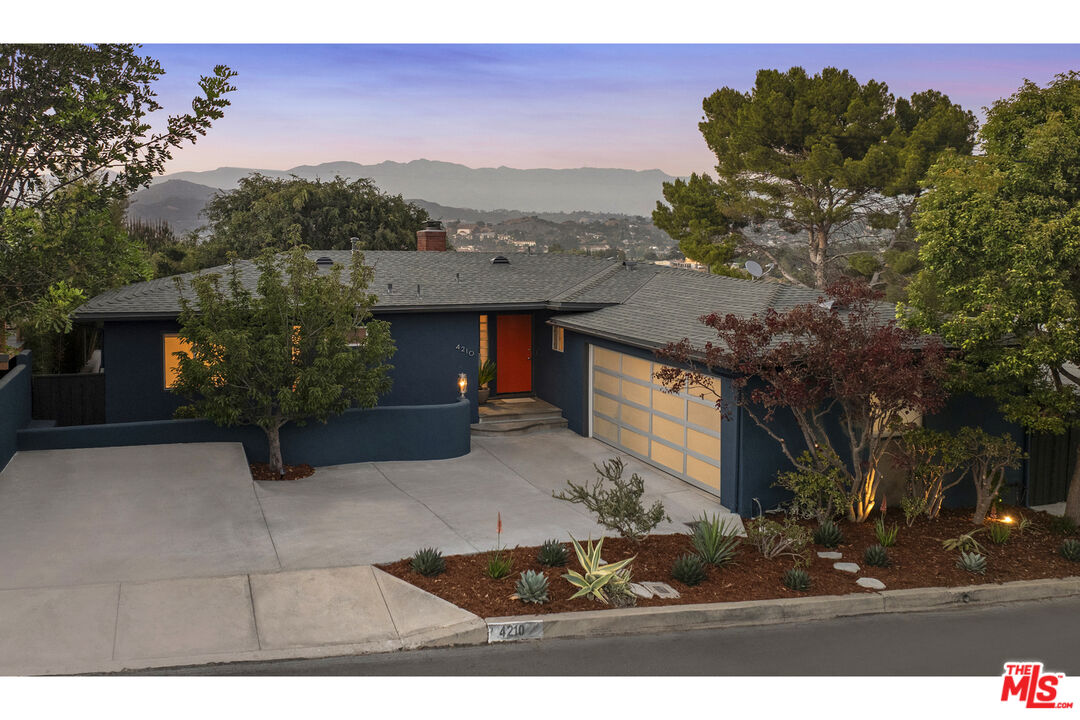
Welcome to paradise with jetliner views in Mount Washington. This very special circa-1955 Mid-Century Modern offers three bedrooms and two bathrooms, is located on one of the most desirable streets in the area, and embraces a level of privacy rarely found in the hills. This is a home that has been carefully curated by its current owner. Every choice was made with great care to preserve and complement the home's original character. The colors, materials, and finishes feel thoughtful and true to the architecture while still making the home comfortable for the way we live today. Drought-tolerant landscaping frames the front of the property, along with a cherry tree and two, non-tandem parking spaces--something especially appreciated in the hills. Through the tiled entry, the home opens to the living room, dining area, and kitchen, all connected in a floor plan that feels open without losing its warmth. All three spaces feature recessed lighting, and the living room opens through sliding wood doors to an approximately 400-square-foot Indonesian mahogany deck. This is an exceptional extension of the living space and creates an effortless indoor-outdoor flow. Recently refinished original oak hardwood floors run throughout the home. The living room features a fireplace finished in bespoke Heath tile with a floating wood mantel, flanked by period built-ins for books, art, or your favorite collections. The kitchen offers high-gloss white and wenge cabinetry, a designer tile backsplash, newer appliances, blue quartz countertops, and an oversized island with counter-height seating. The sink is positioned on the kitchen island toward the view, so you can talk with guests, stay connected to the living spaces, and enjoy the scenery while you cook. With an exceptional amount of counter space, this is a kitchen that truly works for both everyday living and entertaining. A laundry and pantry area connects to the attached two-car garage, with built-in storage and a newly installed c