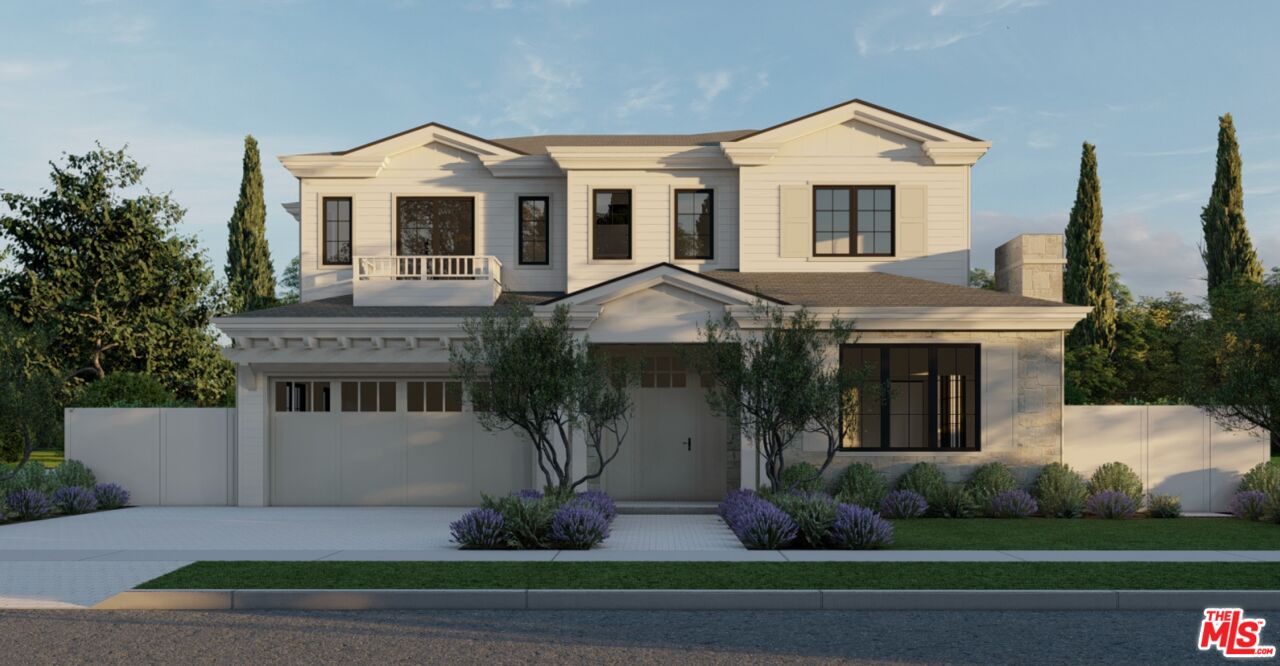
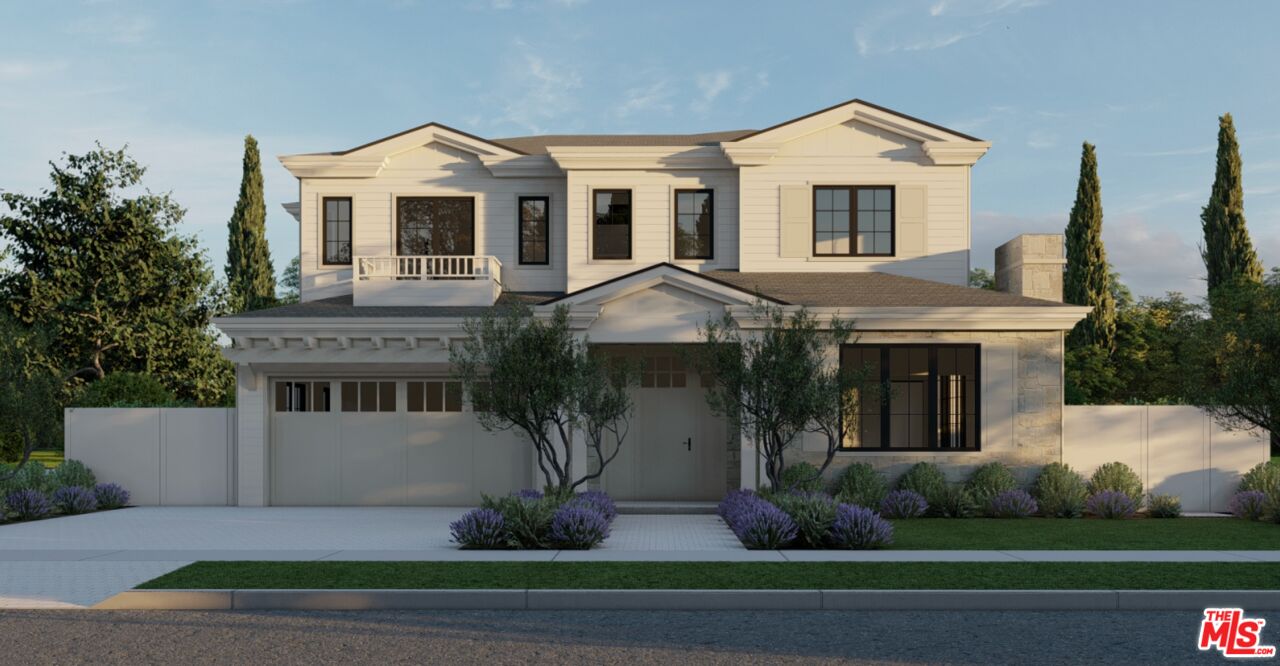
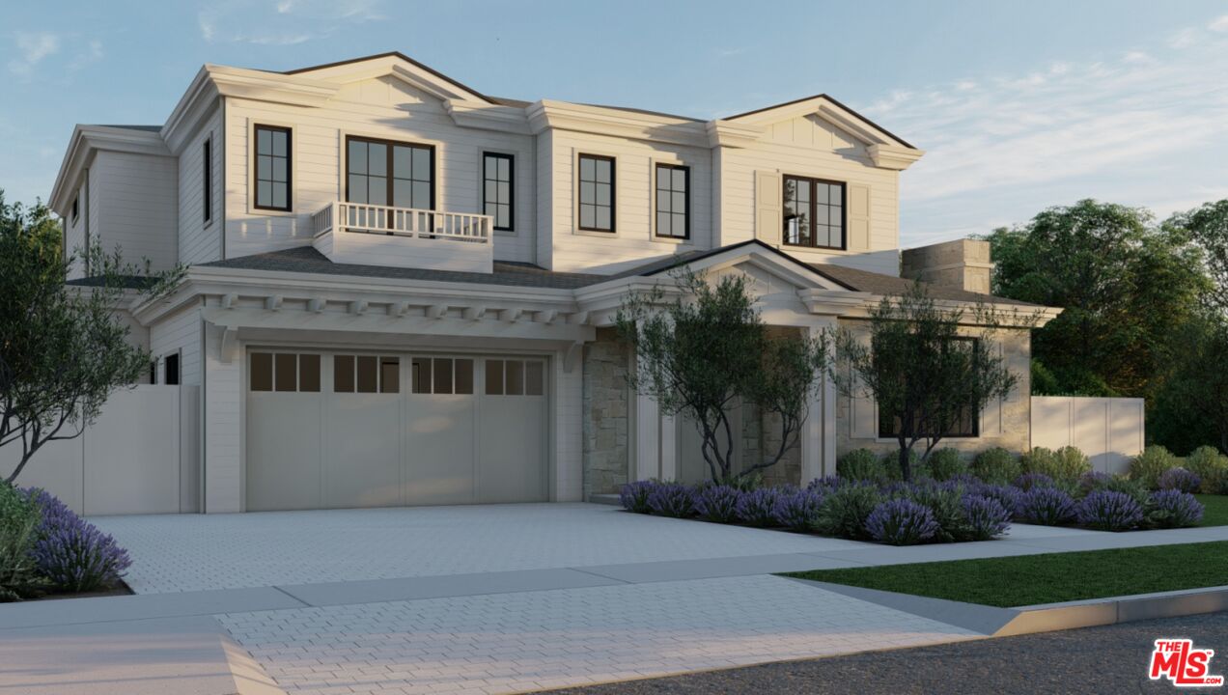
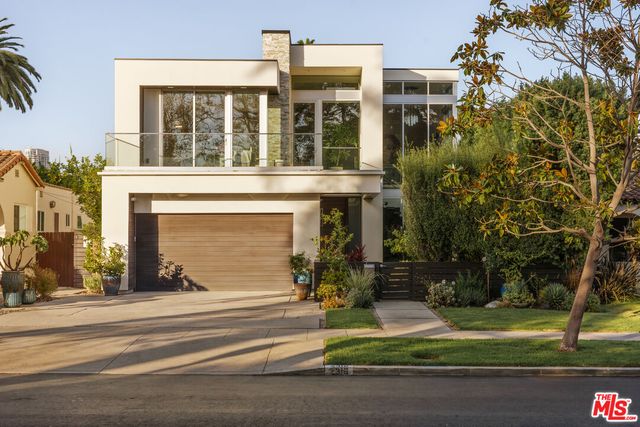
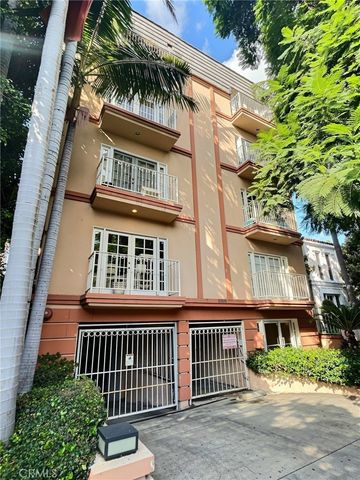
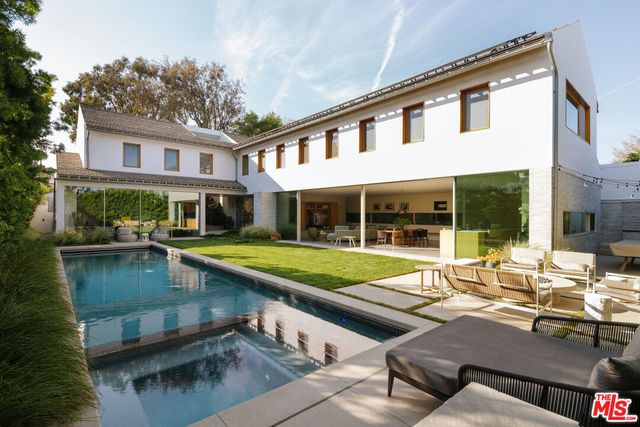
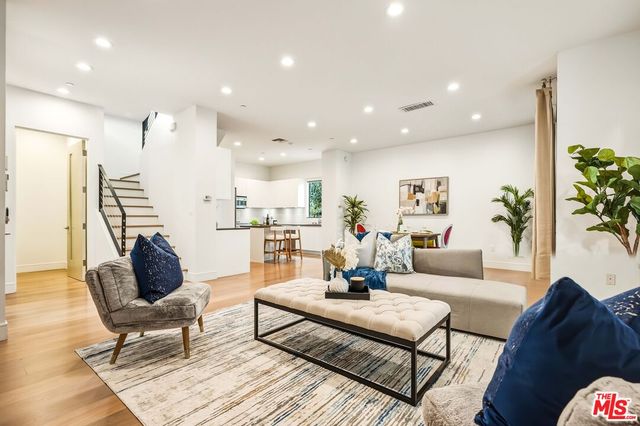
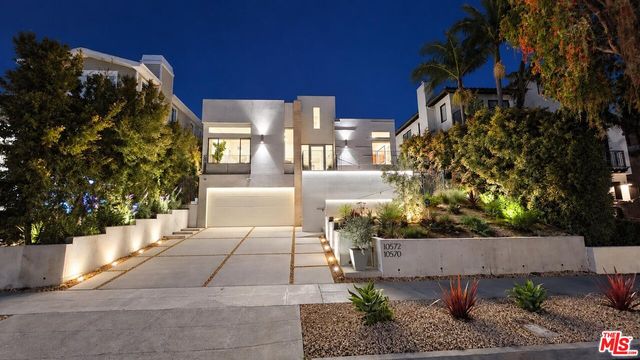
3123 Earlmar Dr, Los Angeles, CA 90064
$8,800,000Price
9Bedrooms
679531Bathrooms
6,800Sq Ft
3123 Earlmar Dr, Los Angeles, CA 90064
$8,800,000Price
9Bedrooms
679531Bathrooms
6,800Sq Ft
3123 Earlmar Dr, Los Angeles, CA 90064
$8,800,000Price
9Bedrooms
679531Bathrooms
6,800Sq Ft
3123 Earlmar Dr, Los Angeles, CA 90064
$8,800,000Price
9Bedrooms
679531Bathrooms
6,800Sq Ft
3123 Earlmar Dr, Los Angeles, CA 90064
$8,800,000Price
9Bedrooms
679531Bathrooms
6,800Sq Ft
3123 Earlmar Dr, Los Angeles, CA 90064
$8,800,000Price
9Bedrooms
679531Bathrooms
6,800Sq Ft
3123 Earlmar Dr, Los Angeles, CA 90064
$8,800,000Price
9Bedrooms
679531Bathrooms
6,800Sq Ft
3123 Earlmar Dr, Los Angeles, CA 90064
$8,800,000Price
9Bedrooms
679531Bathrooms
6,800Sq Ft
3123 Earlmar Dr, Los Angeles, CA 90064
$8,800,000Price
9Bedrooms
679531Bathrooms
6,800Sq Ft
3123 Earlmar Dr, Los Angeles, CA 90064
$8,800,000Price
9Bedrooms
679531Bathrooms
6,800Sq Ft
3123 Earlmar Dr, Los Angeles, CA 90064
$8,800,000Price
9Bedrooms
679531Bathrooms
6,800Sq Ft
3123 Earlmar Dr, Los Angeles, CA 90064
$8,800,000Price
9Bedrooms
679531Bathrooms
6,800Sq Ft
3123 Earlmar Dr, Los Angeles, CA 90064
$8,800,000Price
9Bedrooms
679531Bathrooms
6,800Sq Ft
3123 Earlmar Dr, Los Angeles, CA 90064
$8,800,000Price
9Bedrooms
679531Bathrooms
6,800Sq Ft
3123 Earlmar Dr, Los Angeles, CA 90064
$8,800,000Price
9Bedrooms
679531Bathrooms
6,800Sq Ft
3123 Earlmar Dr, Los Angeles, CA 90064
$8,800,000Price
9Bedrooms
679531Bathrooms
6,800Sq Ft
3123 Earlmar Dr, Los Angeles, CA 90064
$8,800,000Price
9Bedrooms
679531Bathrooms
6,800Sq Ft
3123 Earlmar Dr, Los Angeles, CA 90064
$8,800,000Price
9Bedrooms
679531Bathrooms
6,800Sq Ft
3123 Earlmar Dr, Los Angeles, CA 90064
$8,800,000Price
9Bedrooms
679531Bathrooms
6,800Sq Ft
3123 Earlmar Dr, Los Angeles, CA 90064
$8,800,000Price
9Bedrooms
679531Bathrooms
6,800Sq Ft
3123 Earlmar Dr, Los Angeles, CA 90064
$8,800,000Price
9Bedrooms
679531Bathrooms
6,800Sq Ft
3123 Earlmar Dr, Los Angeles, CA 90064
$8,800,000Price
9Bedrooms
679531Bathrooms
6,800Sq Ft
3123 Earlmar Dr, Los Angeles, CA 90064
$8,800,000Price
9Bedrooms
679531Bathrooms
6,800Sq Ft
3123 Earlmar Dr, Los Angeles, CA 90064
$8,800,000Price
9Bedrooms
679531Bathrooms
6,800Sq Ft
3123 Earlmar Dr, Los Angeles, CA 90064
$8,800,000Price
9Bedrooms
679531Bathrooms
6,800Sq Ft
3123 Earlmar Dr, Los Angeles, CA 90064
$8,800,000Price
9Bedrooms
679531Bathrooms
6,800Sq Ft
3123 Earlmar Dr, Los Angeles, CA 90064
$8,800,000Price
9Bedrooms
679531Bathrooms
6,800Sq Ft
3123 Earlmar Dr, Los Angeles, CA 90064
$8,800,000Price
9Bedrooms
679531Bathrooms
6,800Sq Ft
3123 Earlmar Dr, Los Angeles, CA 90064
$8,800,000Price
9Bedrooms
679531Bathrooms
6,800Sq Ft
3123 Earlmar Dr, Los Angeles, CA 90064
$8,800,000Price
9Bedrooms
679531Bathrooms
6,800Sq Ft
3123 Earlmar Dr, Los Angeles, CA 90064
$8,800,000Price
9Bedrooms
679531Bathrooms
6,800Sq Ft
3123 Earlmar Dr, Los Angeles, CA 90064
$8,800,000Price
9Bedrooms
679531Bathrooms
6,800Sq Ft
3123 Earlmar Dr, Los Angeles, CA 90064
$8,800,000Price
9Bedrooms
679531Bathrooms
6,800Sq Ft
3123 Earlmar Dr, Los Angeles, CA 90064
$8,800,000Price
9Bedrooms
679531Bathrooms
6,800Sq Ft
3123 Earlmar Dr, Los Angeles, CA 90064
$8,800,000Price
9Bedrooms
679531Bathrooms
6,800Sq Ft
3123 Earlmar Dr, Los Angeles, CA 90064
$8,800,000Price
9Bedrooms
679531Bathrooms
6,800Sq Ft
3123 Earlmar Dr, Los Angeles, CA 90064
$8,800,000Price
9Bedrooms
679531Bathrooms
6,800Sq Ft
3123 Earlmar Dr, Los Angeles, CA 90064
$8,800,000Price
9Bedrooms
679531Bathrooms
6,800Sq Ft
3123 Earlmar Dr, Los Angeles, CA 90064
$8,800,000Price
9Bedrooms
679531Bathrooms
6,800Sq Ft
3123 Earlmar Dr, Los Angeles, CA 90064
$8,800,000Price
9Bedrooms
679531Bathrooms
6,800Sq Ft
3123 Earlmar Dr, Los Angeles, CA 90064
$8,800,000Price
9Bedrooms
679531Bathrooms
6,800Sq Ft