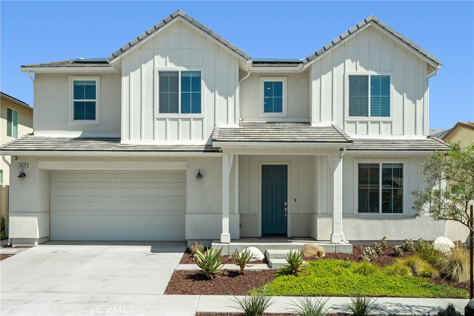
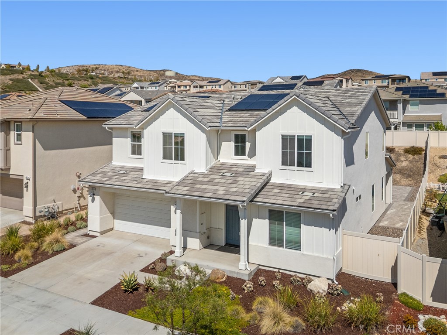
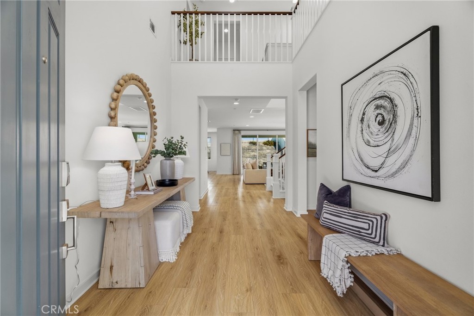
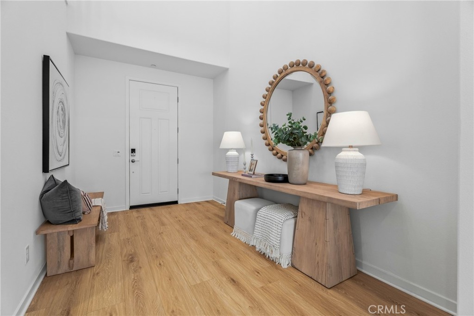
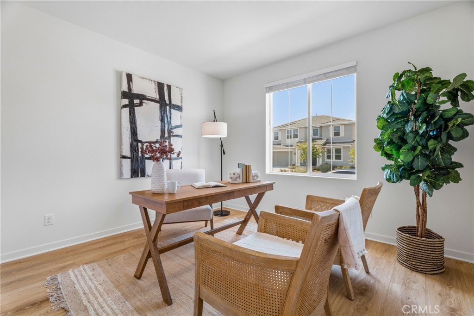
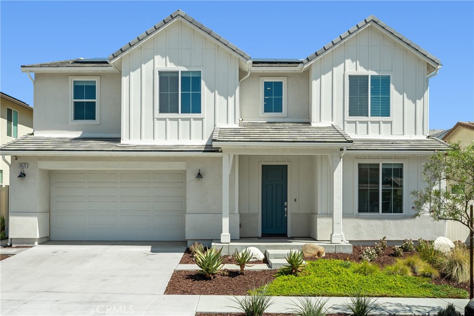
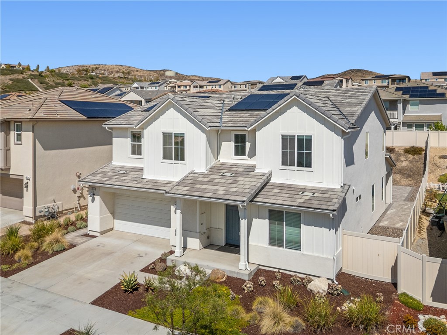
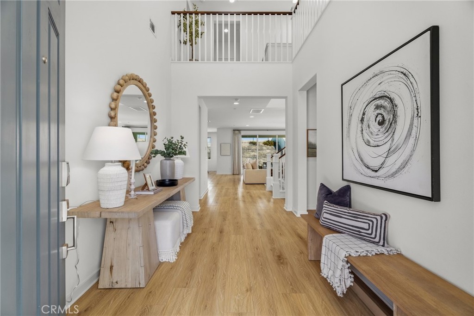
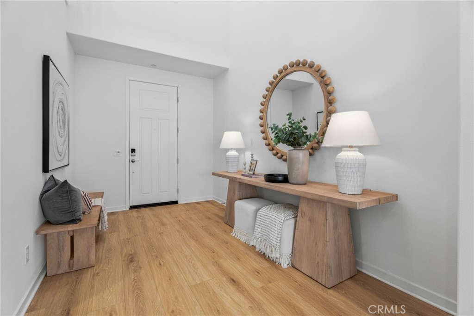
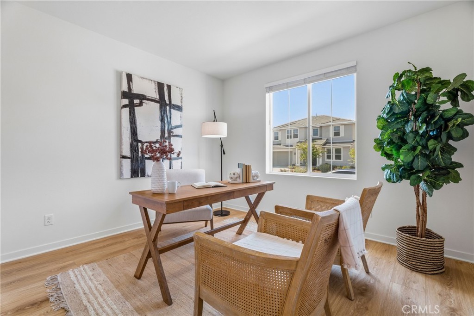
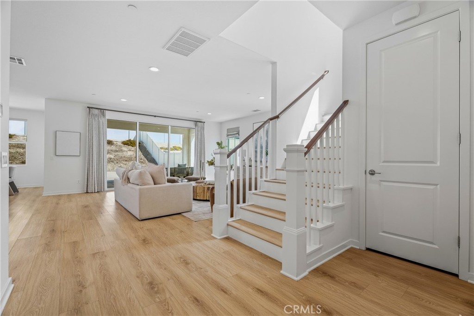
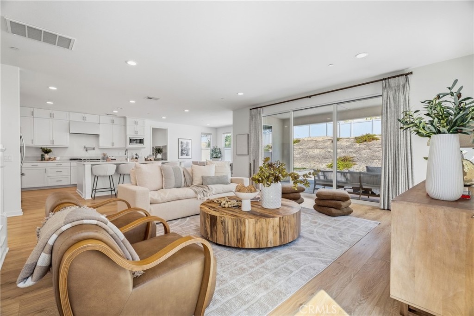
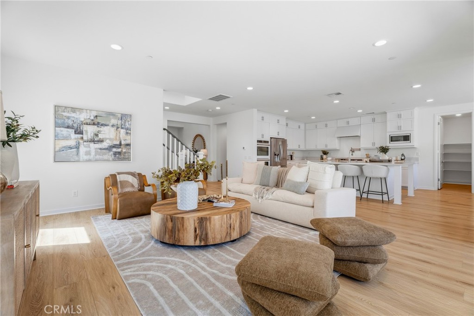
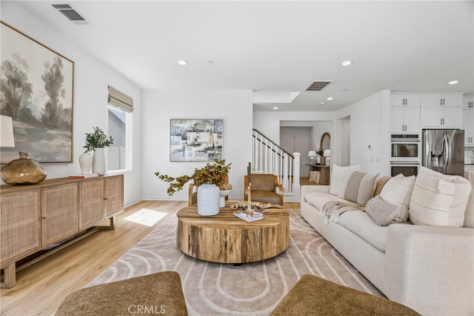
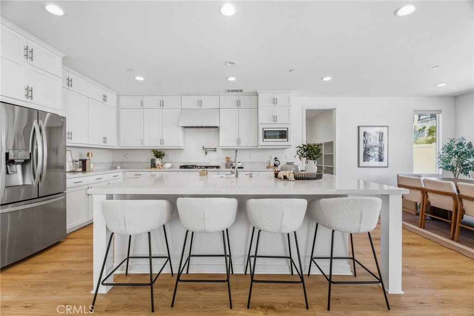
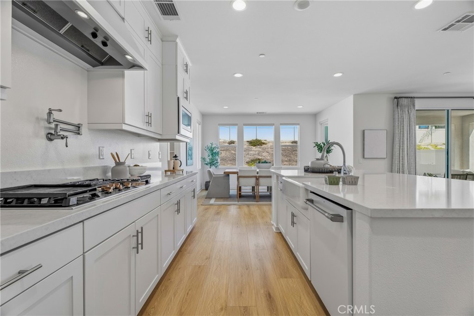
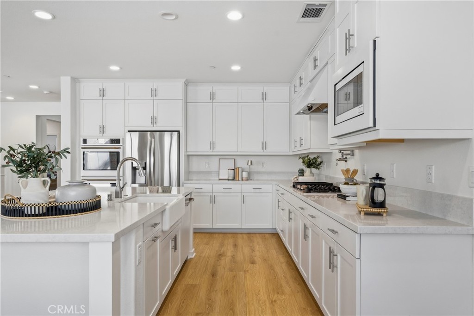
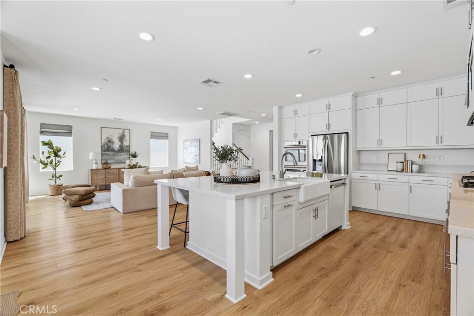
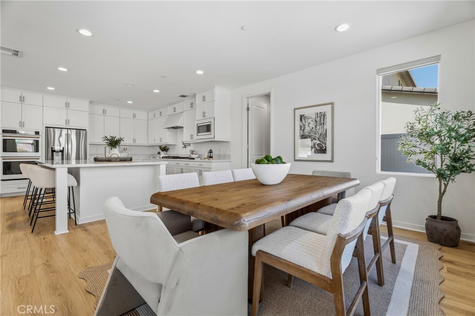
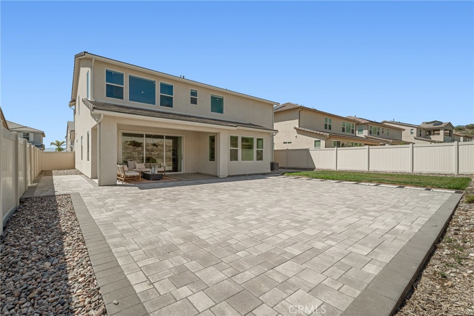
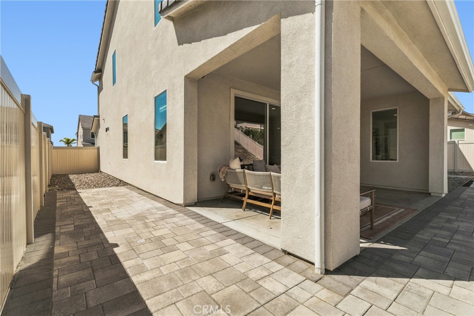
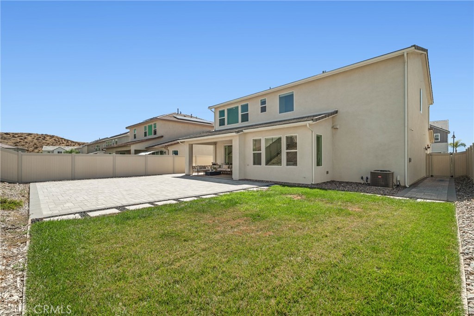
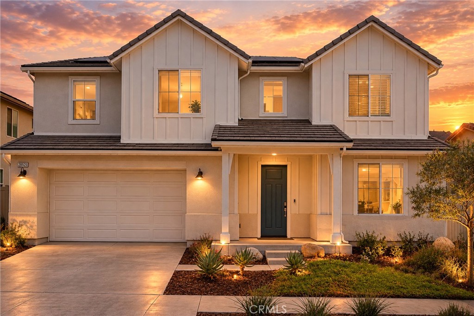
28526 Sparrow Way, Saugus, CA 91350
$1,099,000Price
180237Bedrooms
101710Bathrooms
3,104Sq Ft
28526 Sparrow Way, Saugus, CA 91350
$1,099,000Price
180237Bedrooms
101710Bathrooms
3,104Sq Ft
28526 Sparrow Way, Saugus, CA 91350
$1,099,000Price
180237Bedrooms
101710Bathrooms
3,104Sq Ft
28526 Sparrow Way, Saugus, CA 91350
$1,099,000Price
180237Bedrooms
101710Bathrooms
3,104Sq Ft
28526 Sparrow Way, Saugus, CA 91350
$1,099,000Price
180237Bedrooms
101710Bathrooms
3,104Sq Ft
28526 Sparrow Way, Saugus, CA 91350
$1,099,000Price
180237Bedrooms
101710Bathrooms
3,104Sq Ft
28526 Sparrow Way, Saugus, CA 91350
$1,099,000Price
180237Bedrooms
101710Bathrooms
3,104Sq Ft
28526 Sparrow Way, Saugus, CA 91350
$1,099,000Price
180237Bedrooms
101710Bathrooms
3,104Sq Ft
28526 Sparrow Way, Saugus, CA 91350
$1,099,000Price
180237Bedrooms
101710Bathrooms
3,104Sq Ft
28526 Sparrow Way, Saugus, CA 91350
$1,099,000Price
180237Bedrooms
101710Bathrooms
3,104Sq Ft
28526 Sparrow Way, Saugus, CA 91350
$1,099,000Price
180237Bedrooms
101710Bathrooms
3,104Sq Ft
28526 Sparrow Way, Saugus, CA 91350
$1,099,000Price
180237Bedrooms
101710Bathrooms
3,104Sq Ft
28526 Sparrow Way, Saugus, CA 91350
$1,099,000Price
180237Bedrooms
101710Bathrooms
3,104Sq Ft
28526 Sparrow Way, Saugus, CA 91350
$1,099,000Price
180237Bedrooms
101710Bathrooms
3,104Sq Ft
28526 Sparrow Way, Saugus, CA 91350
$1,099,000Price
180237Bedrooms
101710Bathrooms
3,104Sq Ft
28526 Sparrow Way, Saugus, CA 91350
$1,099,000Price
180237Bedrooms
101710Bathrooms
3,104Sq Ft
28526 Sparrow Way, Saugus, CA 91350
$1,099,000Price
180237Bedrooms
101710Bathrooms
3,104Sq Ft
28526 Sparrow Way, Saugus, CA 91350
$1,099,000Price
180237Bedrooms
101710Bathrooms
3,104Sq Ft
28526 Sparrow Way, Saugus, CA 91350
$1,099,000Price
180237Bedrooms
101710Bathrooms
3,104Sq Ft
28526 Sparrow Way, Saugus, CA 91350
$1,099,000Price
180237Bedrooms
101710Bathrooms
3,104Sq Ft
28526 Sparrow Way, Saugus, CA 91350
$1,099,000Price
180237Bedrooms
101710Bathrooms
3,104Sq Ft
28526 Sparrow Way, Saugus, CA 91350
$1,099,000Price
180237Bedrooms
101710Bathrooms
3,104Sq Ft
28526 Sparrow Way, Saugus, CA 91350
$1,099,000Price
180237Bedrooms
101710Bathrooms
3,104Sq Ft
28526 Sparrow Way, Saugus, CA 91350
$1,099,000Price
180237Bedrooms
101710Bathrooms
3,104Sq Ft
28526 Sparrow Way, Saugus, CA 91350
$1,099,000Price
180237Bedrooms
101710Bathrooms
3,104Sq Ft
28526 Sparrow Way, Saugus, CA 91350
$1,099,000Price
180237Bedrooms
101710Bathrooms
3,104Sq Ft
28526 Sparrow Way, Saugus, CA 91350
$1,099,000Price
180237Bedrooms
101710Bathrooms
3,104Sq Ft
28526 Sparrow Way, Saugus, CA 91350
$1,099,000Price
180237Bedrooms
101710Bathrooms
3,104Sq Ft
28526 Sparrow Way, Saugus, CA 91350
$1,099,000Price
180237Bedrooms
101710Bathrooms
3,104Sq Ft
28526 Sparrow Way, Saugus, CA 91350
$1,099,000Price
180237Bedrooms
101710Bathrooms
3,104Sq Ft
28526 Sparrow Way, Saugus, CA 91350
$1,099,000Price
180237Bedrooms
101710Bathrooms
3,104Sq Ft
28526 Sparrow Way, Saugus, CA 91350
$1,099,000Price
180237Bedrooms
101710Bathrooms
3,104Sq Ft
28526 Sparrow Way, Saugus, CA 91350
$1,099,000Price
180237Bedrooms
101710Bathrooms
3,104Sq Ft
28526 Sparrow Way, Saugus, CA 91350
$1,099,000Price
180237Bedrooms
101710Bathrooms
3,104Sq Ft
28526 Sparrow Way, Saugus, CA 91350
$1,099,000Price
180237Bedrooms
101710Bathrooms
3,104Sq Ft
28526 Sparrow Way, Saugus, CA 91350
$1,099,000Price
180237Bedrooms
101710Bathrooms
3,104Sq Ft
28526 Sparrow Way, Saugus, CA 91350
$1,099,000Price
180237Bedrooms
101710Bathrooms
3,104Sq Ft
28526 Sparrow Way, Saugus, CA 91350
$1,099,000Price
180237Bedrooms
101710Bathrooms
3,104Sq Ft
28526 Sparrow Way, Saugus, CA 91350
$1,099,000Price
180237Bedrooms
101710Bathrooms
3,104Sq Ft
28526 Sparrow Way, Saugus, CA 91350
$1,099,000Price
180237Bedrooms
101710Bathrooms
3,104Sq Ft
28526 Sparrow Way, Saugus, CA 91350
$1,099,000Price
180237Bedrooms
101710Bathrooms
3,104Sq Ft
28526 Sparrow Way, Saugus, CA 91350
$1,099,000Price
180237Bedrooms
101710Bathrooms
3,104Sq Ft
28526 Sparrow Way, Saugus, CA 91350
$1,099,000Price
180237Bedrooms
101710Bathrooms
3,104Sq Ft
28526 Sparrow Way, Saugus, CA 91350
$1,099,000Price
180237Bedrooms
101710Bathrooms
3,104Sq Ft
28526 Sparrow Way, Saugus, CA 91350
$1,099,000Price
180237Bedrooms
101710Bathrooms
3,104Sq Ft
28526 Sparrow Way, Saugus, CA 91350
$1,099,000Price
180237Bedrooms
101710Bathrooms
3,104Sq Ft
28526 Sparrow Way, Saugus, CA 91350
$1,099,000Price
180237Bedrooms
101710Bathrooms
3,104Sq Ft
28526 Sparrow Way, Saugus, CA 91350
$1,099,000Price
180237Bedrooms
101710Bathrooms
3,104Sq Ft
28526 Sparrow Way, Saugus, CA 91350
$1,099,000Price
180237Bedrooms
101710Bathrooms
3,104Sq Ft
28526 Sparrow Way, Saugus, CA 91350
$1,099,000Price
180237Bedrooms
101710Bathrooms
3,104Sq Ft
28526 Sparrow Way, Saugus, CA 91350
$1,099,000Price
180237Bedrooms
101710Bathrooms
3,104Sq Ft