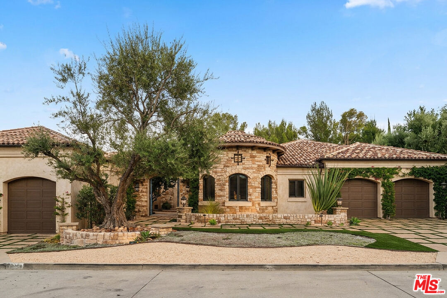
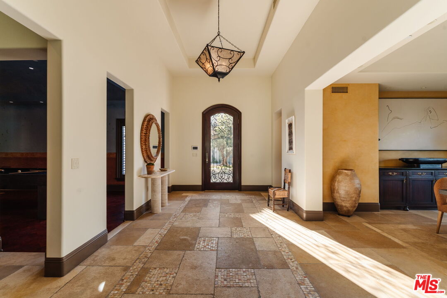
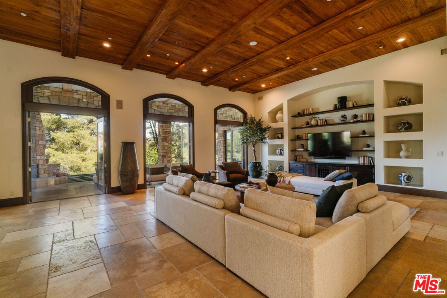
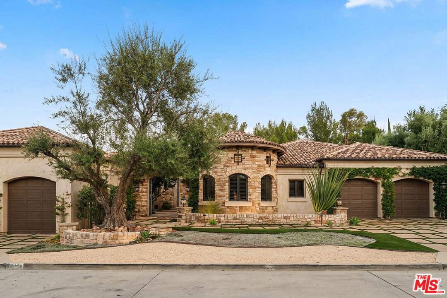
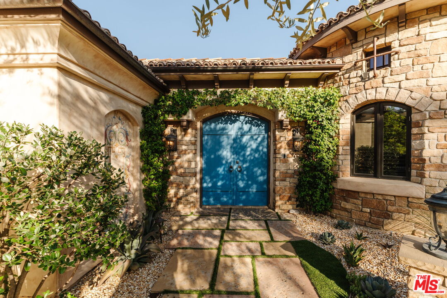
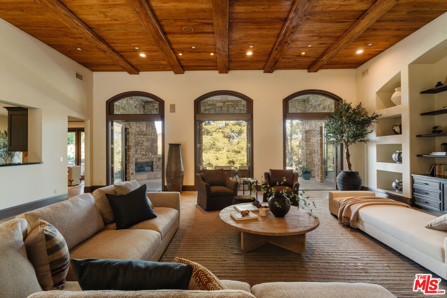
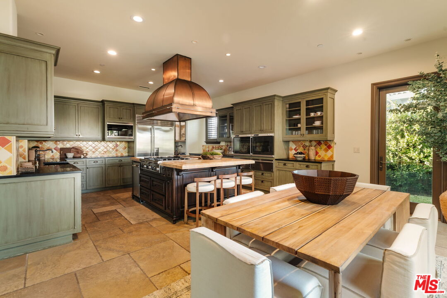
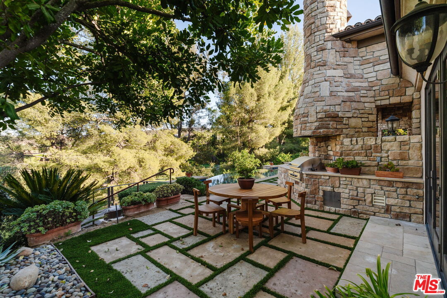
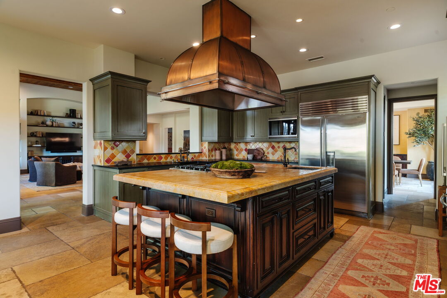
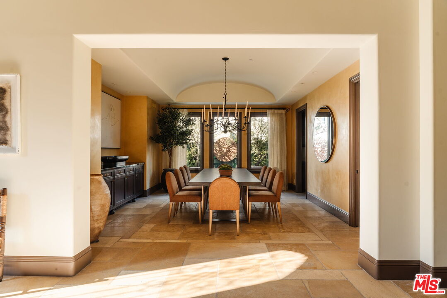
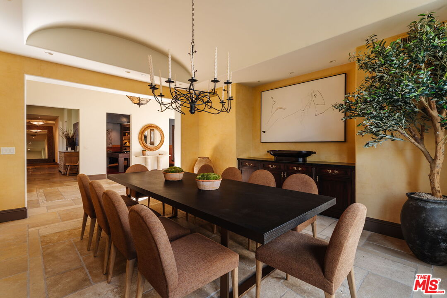
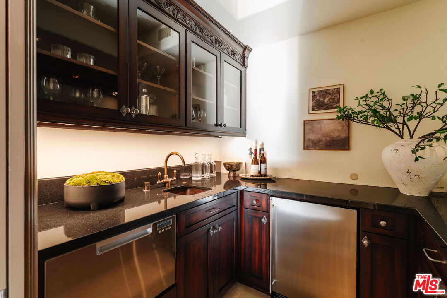
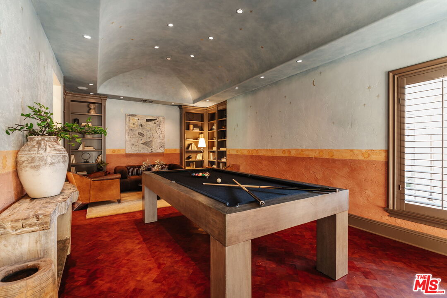
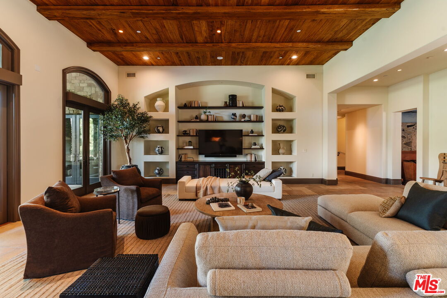
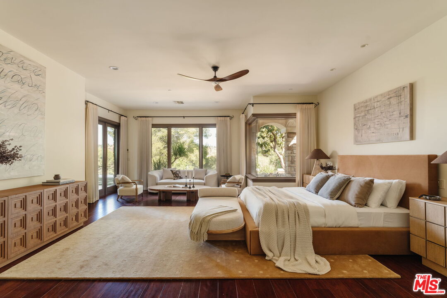
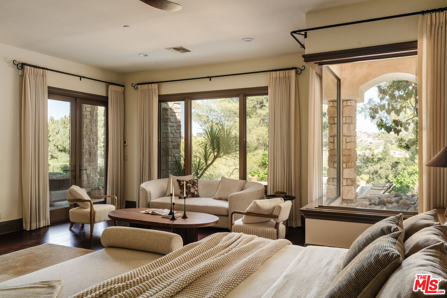
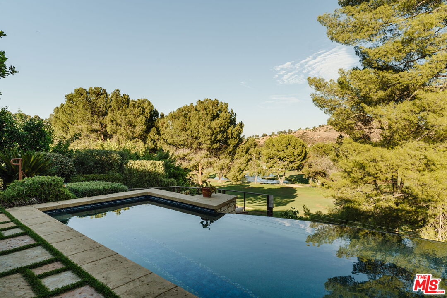
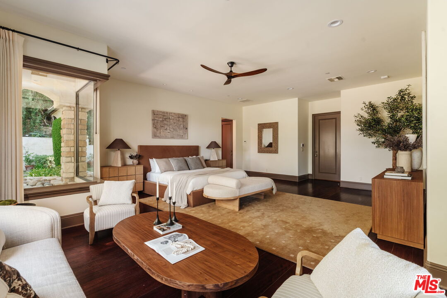
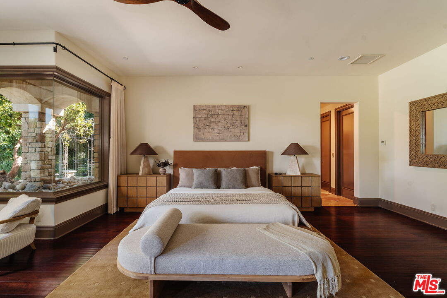
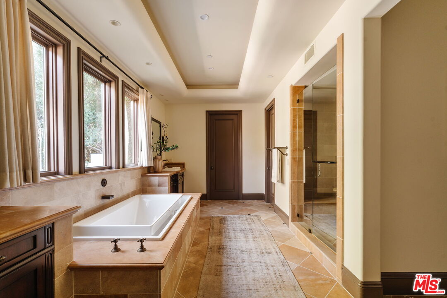
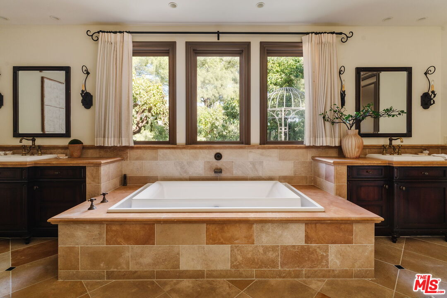
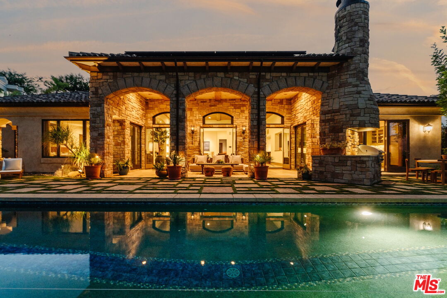
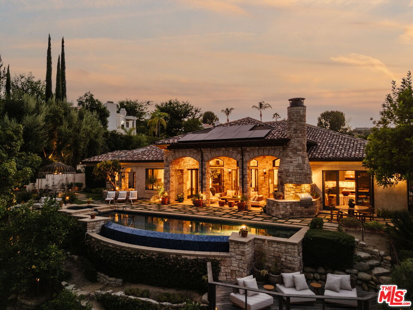
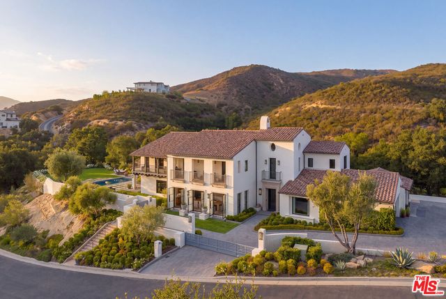
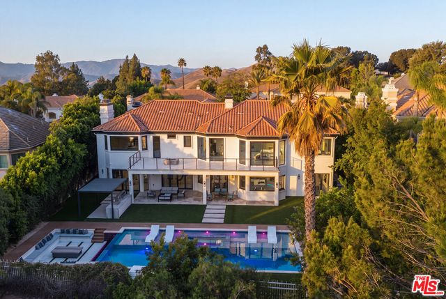
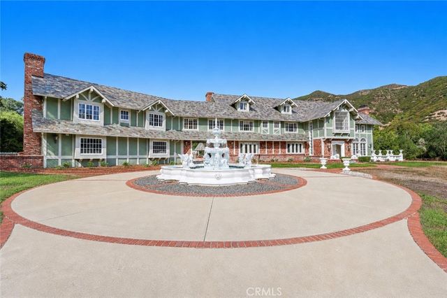
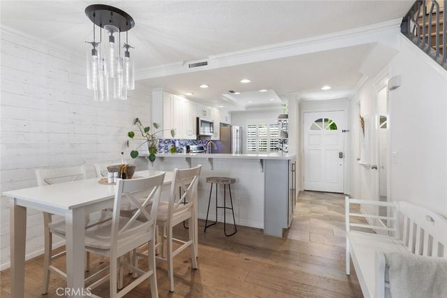
24903 Palmilla Dr, Calabasas, CA 91302
$4,295,000Price
62Bedrooms
315710Bathrooms
5,176Sq Ft
24903 Palmilla Dr, Calabasas, CA 91302
$4,295,000Price
62Bedrooms
315710Bathrooms
5,176Sq Ft
24903 Palmilla Dr, Calabasas, CA 91302
$4,295,000Price
62Bedrooms
315710Bathrooms
5,176Sq Ft
24903 Palmilla Dr, Calabasas, CA 91302
$4,295,000Price
62Bedrooms
315710Bathrooms
5,176Sq Ft
24903 Palmilla Dr, Calabasas, CA 91302
$4,295,000Price
62Bedrooms
315710Bathrooms
5,176Sq Ft
24903 Palmilla Dr, Calabasas, CA 91302
$4,295,000Price
62Bedrooms
315710Bathrooms
5,176Sq Ft
24903 Palmilla Dr, Calabasas, CA 91302
$4,295,000Price
62Bedrooms
315710Bathrooms
5,176Sq Ft
24903 Palmilla Dr, Calabasas, CA 91302
$4,295,000Price
62Bedrooms
315710Bathrooms
5,176Sq Ft
24903 Palmilla Dr, Calabasas, CA 91302
$4,295,000Price
62Bedrooms
315710Bathrooms
5,176Sq Ft
24903 Palmilla Dr, Calabasas, CA 91302
$4,295,000Price
62Bedrooms
315710Bathrooms
5,176Sq Ft
24903 Palmilla Dr, Calabasas, CA 91302
$4,295,000Price
62Bedrooms
315710Bathrooms
5,176Sq Ft
24903 Palmilla Dr, Calabasas, CA 91302
$4,295,000Price
62Bedrooms
315710Bathrooms
5,176Sq Ft
24903 Palmilla Dr, Calabasas, CA 91302
$4,295,000Price
62Bedrooms
315710Bathrooms
5,176Sq Ft
24903 Palmilla Dr, Calabasas, CA 91302
$4,295,000Price
62Bedrooms
315710Bathrooms
5,176Sq Ft
24903 Palmilla Dr, Calabasas, CA 91302
$4,295,000Price
62Bedrooms
315710Bathrooms
5,176Sq Ft
24903 Palmilla Dr, Calabasas, CA 91302
$4,295,000Price
62Bedrooms
315710Bathrooms
5,176Sq Ft
24903 Palmilla Dr, Calabasas, CA 91302
$4,295,000Price
62Bedrooms
315710Bathrooms
5,176Sq Ft
24903 Palmilla Dr, Calabasas, CA 91302
$4,295,000Price
62Bedrooms
315710Bathrooms
5,176Sq Ft
24903 Palmilla Dr, Calabasas, CA 91302
$4,295,000Price
62Bedrooms
315710Bathrooms
5,176Sq Ft
24903 Palmilla Dr, Calabasas, CA 91302
$4,295,000Price
62Bedrooms
315710Bathrooms
5,176Sq Ft
24903 Palmilla Dr, Calabasas, CA 91302
$4,295,000Price
62Bedrooms
315710Bathrooms
5,176Sq Ft
24903 Palmilla Dr, Calabasas, CA 91302
$4,295,000Price
62Bedrooms
315710Bathrooms
5,176Sq Ft
24903 Palmilla Dr, Calabasas, CA 91302
$4,295,000Price
62Bedrooms
315710Bathrooms
5,176Sq Ft
24903 Palmilla Dr, Calabasas, CA 91302
$4,295,000Price
62Bedrooms
315710Bathrooms
5,176Sq Ft
24903 Palmilla Dr, Calabasas, CA 91302
$4,295,000Price
62Bedrooms
315710Bathrooms
5,176Sq Ft
24903 Palmilla Dr, Calabasas, CA 91302
$4,295,000Price
62Bedrooms
315710Bathrooms
5,176Sq Ft
24903 Palmilla Dr, Calabasas, CA 91302
$4,295,000Price
62Bedrooms
315710Bathrooms
5,176Sq Ft
24903 Palmilla Dr, Calabasas, CA 91302
$4,295,000Price
62Bedrooms
315710Bathrooms
5,176Sq Ft
24903 Palmilla Dr, Calabasas, CA 91302
$4,295,000Price
62Bedrooms
315710Bathrooms
5,176Sq Ft
24903 Palmilla Dr, Calabasas, CA 91302
$4,295,000Price
62Bedrooms
315710Bathrooms
5,176Sq Ft
24903 Palmilla Dr, Calabasas, CA 91302
$4,295,000Price
62Bedrooms
315710Bathrooms
5,176Sq Ft
24903 Palmilla Dr, Calabasas, CA 91302
$4,295,000Price
62Bedrooms
315710Bathrooms
5,176Sq Ft
24903 Palmilla Dr, Calabasas, CA 91302
$4,295,000Price
62Bedrooms
315710Bathrooms
5,176Sq Ft
24903 Palmilla Dr, Calabasas, CA 91302
$4,295,000Price
62Bedrooms
315710Bathrooms
5,176Sq Ft
24903 Palmilla Dr, Calabasas, CA 91302
$4,295,000Price
62Bedrooms
315710Bathrooms
5,176Sq Ft
24903 Palmilla Dr, Calabasas, CA 91302
$4,295,000Price
62Bedrooms
315710Bathrooms
5,176Sq Ft
24903 Palmilla Dr, Calabasas, CA 91302
$4,295,000Price
62Bedrooms
315710Bathrooms
5,176Sq Ft
24903 Palmilla Dr, Calabasas, CA 91302
$4,295,000Price
62Bedrooms
315710Bathrooms
5,176Sq Ft
24903 Palmilla Dr, Calabasas, CA 91302
$4,295,000Price
62Bedrooms
315710Bathrooms
5,176Sq Ft
24903 Palmilla Dr, Calabasas, CA 91302
$4,295,000Price
62Bedrooms
315710Bathrooms
5,176Sq Ft
24903 Palmilla Dr, Calabasas, CA 91302
$4,295,000Price
62Bedrooms
315710Bathrooms
5,176Sq Ft
24903 Palmilla Dr, Calabasas, CA 91302
$4,295,000Price
62Bedrooms
315710Bathrooms
5,176Sq Ft
24903 Palmilla Dr, Calabasas, CA 91302
$4,295,000Price
62Bedrooms
315710Bathrooms
5,176Sq Ft
24903 Palmilla Dr, Calabasas, CA 91302
$4,295,000Price
62Bedrooms
315710Bathrooms
5,176Sq Ft
24903 Palmilla Dr, Calabasas, CA 91302
$4,295,000Price
62Bedrooms
315710Bathrooms
5,176Sq Ft
24903 Palmilla Dr, Calabasas, CA 91302
$4,295,000Price
62Bedrooms
315710Bathrooms
5,176Sq Ft
24903 Palmilla Dr, Calabasas, CA 91302
$4,295,000Price
62Bedrooms
315710Bathrooms
5,176Sq Ft
24903 Palmilla Dr, Calabasas, CA 91302
$4,295,000Price
62Bedrooms
315710Bathrooms
5,176Sq Ft
24903 Palmilla Dr, Calabasas, CA 91302
$4,295,000Price
62Bedrooms
315710Bathrooms
5,176Sq Ft
24903 Palmilla Dr, Calabasas, CA 91302
$4,295,000Price
62Bedrooms
315710Bathrooms
5,176Sq Ft
24903 Palmilla Dr, Calabasas, CA 91302
$4,295,000Price
62Bedrooms
315710Bathrooms
5,176Sq Ft