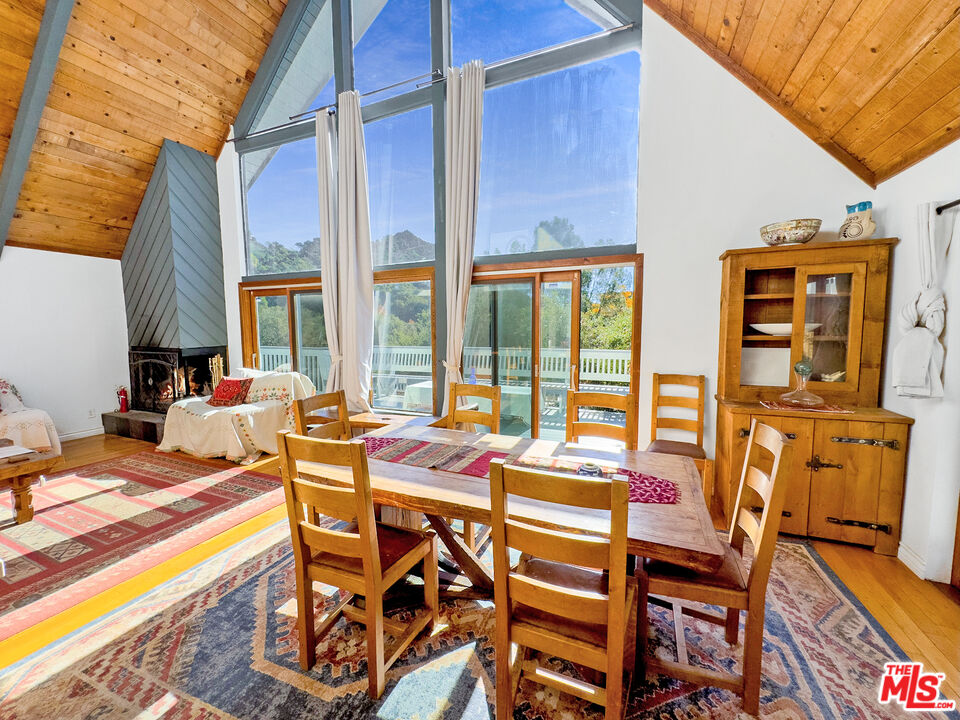
There's a particular kind of morning that only a home like this can offer. Light pouring through picture windows that span the full width of the main living area, canyon ridges catching the early sun, the day beginning quietly and entirely on your own terms. This is what it feels like to live here. Set on a fenced lot of nearly 30,000 square feet, this five-bedroom, three-bathroom A-frame offers 3,340 square feet of thoughtfully arranged living space that feels completely at ease in the landscape surrounding it. The architecture doesn't sit in the canyon so much as belong to it, its angles echoing the ridgelines, its windows turning the view into something you live with rather than simply look at. The main level is open, warm, and grounded. A wood-burning fireplace anchors the living room, casting the kind of warmth that makes evenings feel unhurried and full. The kitchen flows naturally from it, making the whole floor feel connected and effortless. Two bedrooms and a full bathroom complete this level, and wrap-around decks extend the living outward in every direction, blurring the line between inside and out in a way that feels natural through much of the year. Climb to the top level, and the home opens up entirely. The primary suite occupies the full floor, a loft-style retreat with a private bathroom, a dedicated office and library area, and a private patio sitting quietly above the tree line. The views from here carry across the canyon with a particular openness that comes from elevation and architecture working in rare agreement. This is a place for thinking, reading, and remembering why you chose this life. The lower level operates as a fully independent unit with its own two bedrooms, full bathroom, living and media room, and guest kitchen. Whether you're hosting extended family, accommodating a caregiver, or generating rental income, this level earns its place. The converted garage extends that versatility further as a studio, gym, or home office, making the