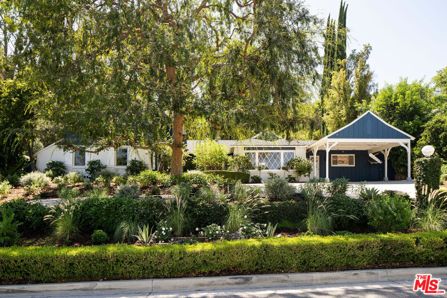
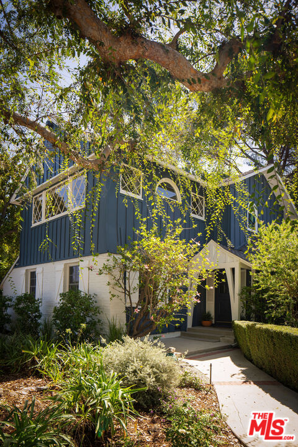
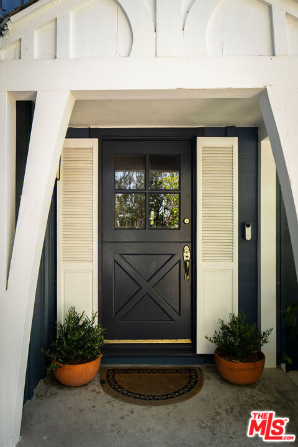
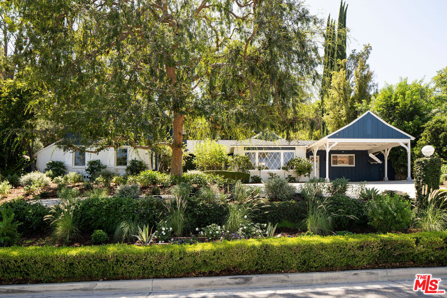
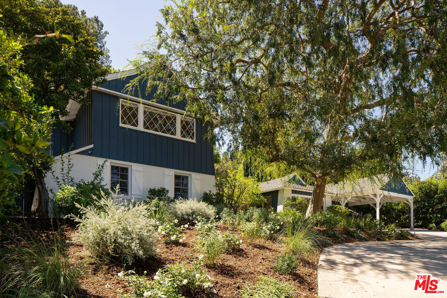
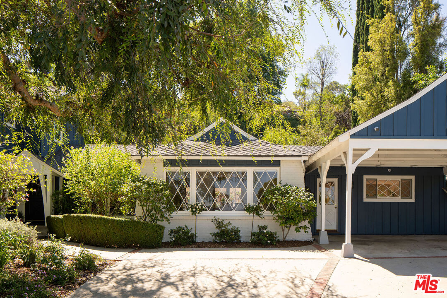
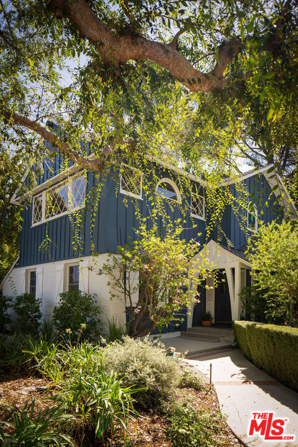
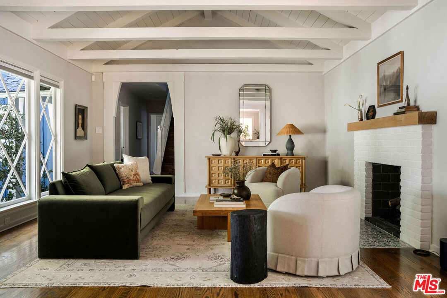
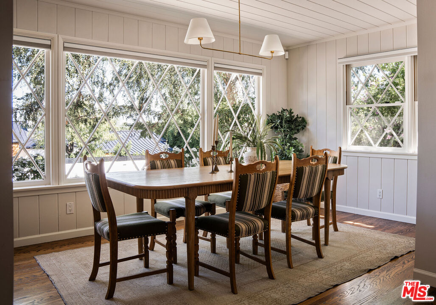
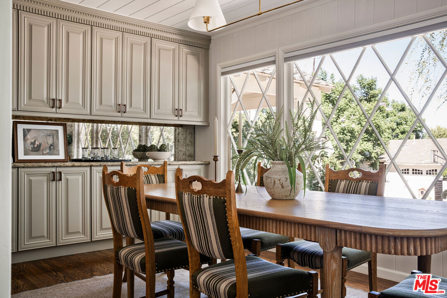
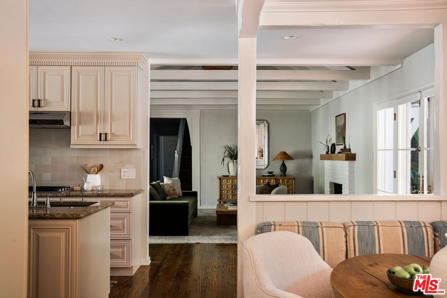
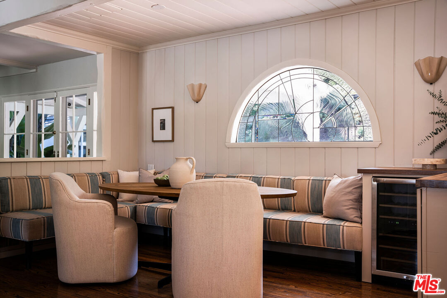
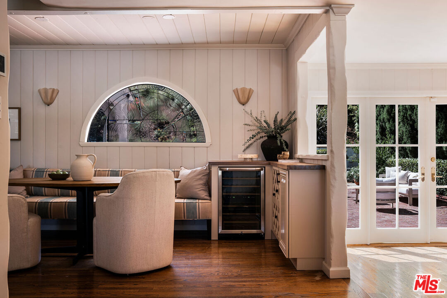
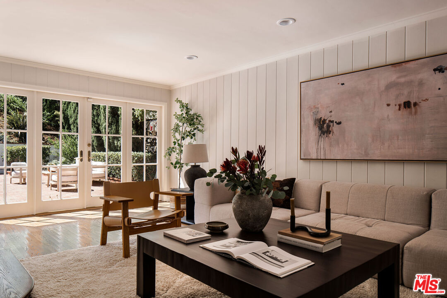
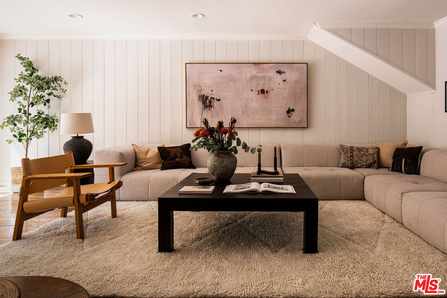
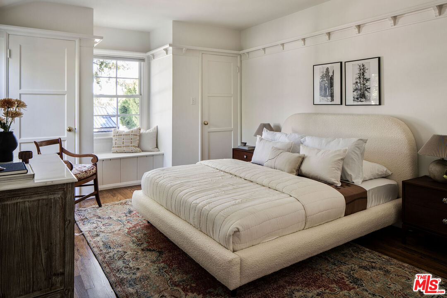
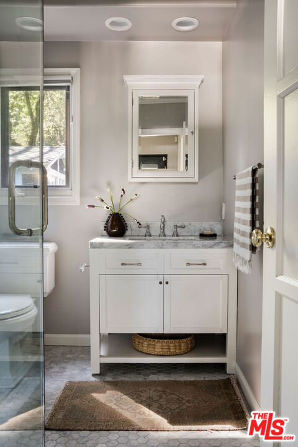
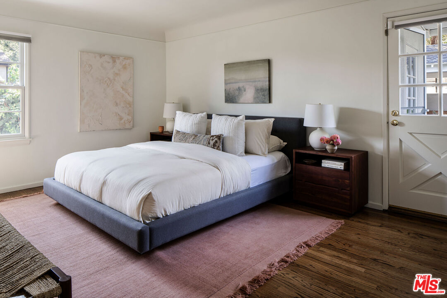
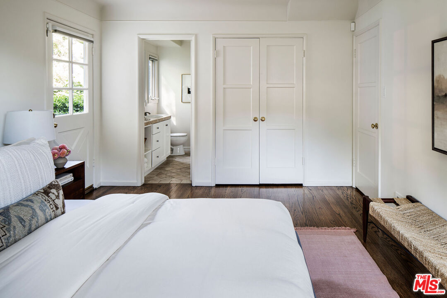
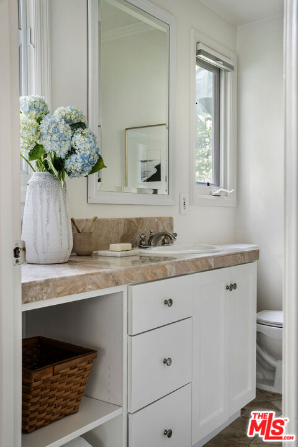
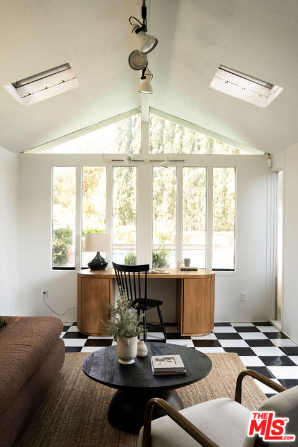
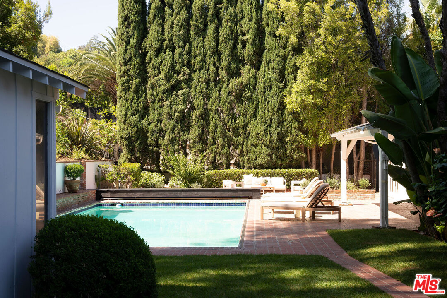
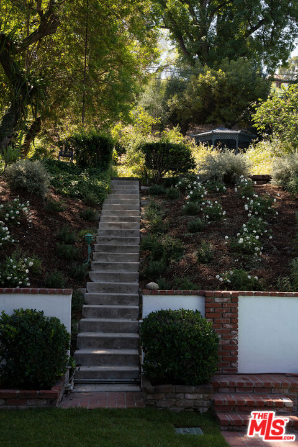
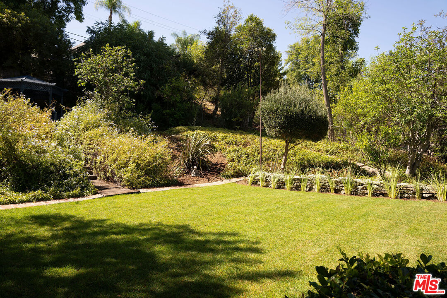
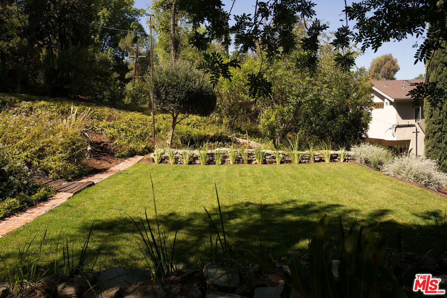
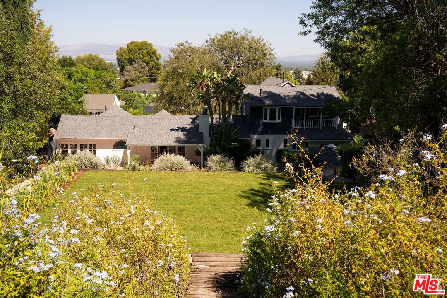
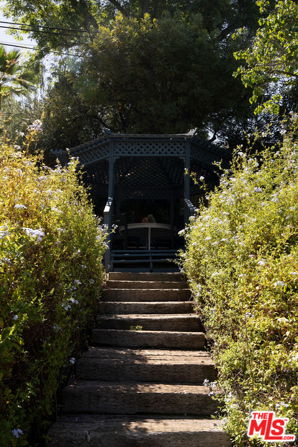
17942 Karen Dr, Los Angeles, CA 91316
$2,377,000Price
336Bedrooms
0Bathrooms
3,354Sq Ft
17942 Karen Dr, Los Angeles, CA 91316
$2,377,000Price
336Bedrooms
0Bathrooms
3,354Sq Ft
17942 Karen Dr, Los Angeles, CA 91316
$2,377,000Price
336Bedrooms
0Bathrooms
3,354Sq Ft
17942 Karen Dr, Los Angeles, CA 91316
$2,377,000Price
336Bedrooms
0Bathrooms
3,354Sq Ft
17942 Karen Dr, Los Angeles, CA 91316
$2,377,000Price
336Bedrooms
0Bathrooms
3,354Sq Ft
17942 Karen Dr, Los Angeles, CA 91316
$2,377,000Price
336Bedrooms
0Bathrooms
3,354Sq Ft
17942 Karen Dr, Los Angeles, CA 91316
$2,377,000Price
336Bedrooms
0Bathrooms
3,354Sq Ft
17942 Karen Dr, Los Angeles, CA 91316
$2,377,000Price
336Bedrooms
0Bathrooms
3,354Sq Ft
17942 Karen Dr, Los Angeles, CA 91316
$2,377,000Price
336Bedrooms
0Bathrooms
3,354Sq Ft
17942 Karen Dr, Los Angeles, CA 91316
$2,377,000Price
336Bedrooms
0Bathrooms
3,354Sq Ft
17942 Karen Dr, Los Angeles, CA 91316
$2,377,000Price
336Bedrooms
0Bathrooms
3,354Sq Ft
17942 Karen Dr, Los Angeles, CA 91316
$2,377,000Price
336Bedrooms
0Bathrooms
3,354Sq Ft
17942 Karen Dr, Los Angeles, CA 91316
$2,377,000Price
336Bedrooms
0Bathrooms
3,354Sq Ft
17942 Karen Dr, Los Angeles, CA 91316
$2,377,000Price
336Bedrooms
0Bathrooms
3,354Sq Ft
17942 Karen Dr, Los Angeles, CA 91316
$2,377,000Price
336Bedrooms
0Bathrooms
3,354Sq Ft
17942 Karen Dr, Los Angeles, CA 91316
$2,377,000Price
336Bedrooms
0Bathrooms
3,354Sq Ft
17942 Karen Dr, Los Angeles, CA 91316
$2,377,000Price
336Bedrooms
0Bathrooms
3,354Sq Ft
17942 Karen Dr, Los Angeles, CA 91316
$2,377,000Price
336Bedrooms
0Bathrooms
3,354Sq Ft
17942 Karen Dr, Los Angeles, CA 91316
$2,377,000Price
336Bedrooms
0Bathrooms
3,354Sq Ft
17942 Karen Dr, Los Angeles, CA 91316
$2,377,000Price
336Bedrooms
0Bathrooms
3,354Sq Ft
17942 Karen Dr, Los Angeles, CA 91316
$2,377,000Price
336Bedrooms
0Bathrooms
3,354Sq Ft
17942 Karen Dr, Los Angeles, CA 91316
$2,377,000Price
336Bedrooms
0Bathrooms
3,354Sq Ft
17942 Karen Dr, Los Angeles, CA 91316
$2,377,000Price
336Bedrooms
0Bathrooms
3,354Sq Ft
17942 Karen Dr, Los Angeles, CA 91316
$2,377,000Price
336Bedrooms
0Bathrooms
3,354Sq Ft
17942 Karen Dr, Los Angeles, CA 91316
$2,377,000Price
336Bedrooms
0Bathrooms
3,354Sq Ft
17942 Karen Dr, Los Angeles, CA 91316
$2,377,000Price
336Bedrooms
0Bathrooms
3,354Sq Ft
17942 Karen Dr, Los Angeles, CA 91316
$2,377,000Price
336Bedrooms
0Bathrooms
3,354Sq Ft
17942 Karen Dr, Los Angeles, CA 91316
$2,377,000Price
336Bedrooms
0Bathrooms
3,354Sq Ft
17942 Karen Dr, Los Angeles, CA 91316
$2,377,000Price
336Bedrooms
0Bathrooms
3,354Sq Ft
17942 Karen Dr, Los Angeles, CA 91316
$2,377,000Price
336Bedrooms
0Bathrooms
3,354Sq Ft
17942 Karen Dr, Los Angeles, CA 91316
$2,377,000Price
336Bedrooms
0Bathrooms
3,354Sq Ft
17942 Karen Dr, Los Angeles, CA 91316
$2,377,000Price
336Bedrooms
0Bathrooms
3,354Sq Ft
17942 Karen Dr, Los Angeles, CA 91316
$2,377,000Price
336Bedrooms
0Bathrooms
3,354Sq Ft
17942 Karen Dr, Los Angeles, CA 91316
$2,377,000Price
336Bedrooms
0Bathrooms
3,354Sq Ft
17942 Karen Dr, Los Angeles, CA 91316
$2,377,000Price
336Bedrooms
0Bathrooms
3,354Sq Ft
17942 Karen Dr, Los Angeles, CA 91316
$2,377,000Price
336Bedrooms
0Bathrooms
3,354Sq Ft
17942 Karen Dr, Los Angeles, CA 91316
$2,377,000Price
336Bedrooms
0Bathrooms
3,354Sq Ft
17942 Karen Dr, Los Angeles, CA 91316
$2,377,000Price
336Bedrooms
0Bathrooms
3,354Sq Ft
17942 Karen Dr, Los Angeles, CA 91316
$2,377,000Price
336Bedrooms
0Bathrooms
3,354Sq Ft
17942 Karen Dr, Los Angeles, CA 91316
$2,377,000Price
336Bedrooms
0Bathrooms
3,354Sq Ft
17942 Karen Dr, Los Angeles, CA 91316
$2,377,000Price
336Bedrooms
0Bathrooms
3,354Sq Ft
17942 Karen Dr, Los Angeles, CA 91316
$2,377,000Price
336Bedrooms
0Bathrooms
3,354Sq Ft
17942 Karen Dr, Los Angeles, CA 91316
$2,377,000Price
336Bedrooms
0Bathrooms
3,354Sq Ft
17942 Karen Dr, Los Angeles, CA 91316
$2,377,000Price
336Bedrooms
0Bathrooms
3,354Sq Ft
17942 Karen Dr, Los Angeles, CA 91316
$2,377,000Price
336Bedrooms
0Bathrooms
3,354Sq Ft
17942 Karen Dr, Los Angeles, CA 91316
$2,377,000Price
336Bedrooms
0Bathrooms
3,354Sq Ft
17942 Karen Dr, Los Angeles, CA 91316
$2,377,000Price
336Bedrooms
0Bathrooms
3,354Sq Ft
17942 Karen Dr, Los Angeles, CA 91316
$2,377,000Price
336Bedrooms
0Bathrooms
3,354Sq Ft
17942 Karen Dr, Los Angeles, CA 91316
$2,377,000Price
336Bedrooms
0Bathrooms
3,354Sq Ft
17942 Karen Dr, Los Angeles, CA 91316
$2,377,000Price
336Bedrooms
0Bathrooms
3,354Sq Ft
17942 Karen Dr, Los Angeles, CA 91316
$2,377,000Price
336Bedrooms
0Bathrooms
3,354Sq Ft