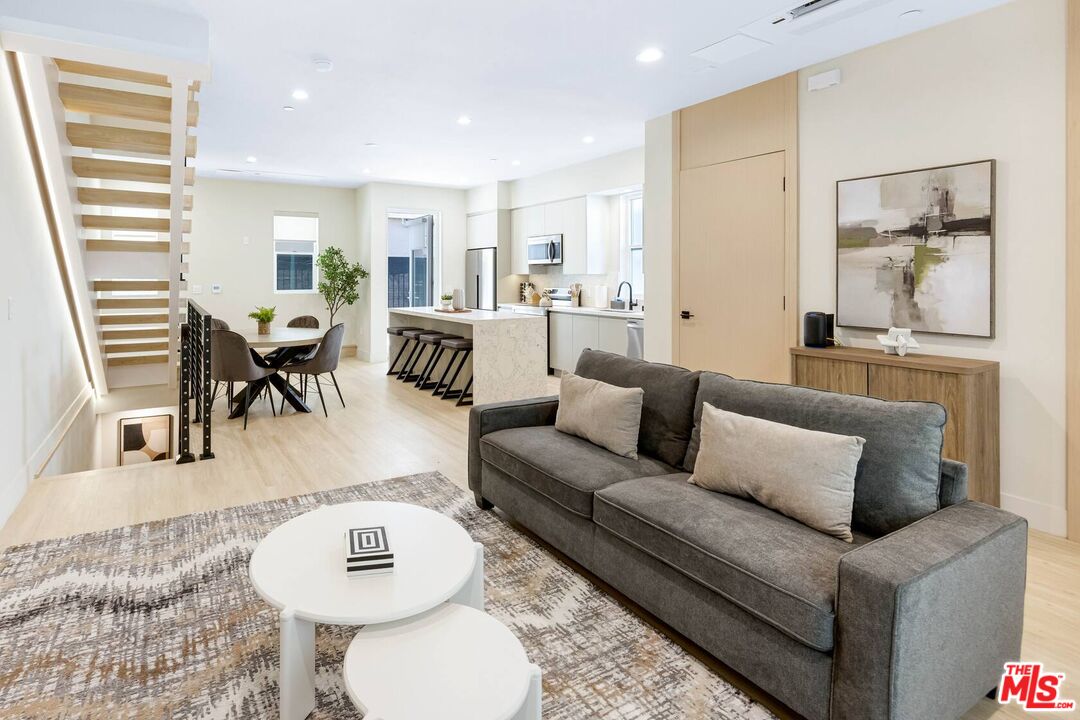
Plymouth Heights introduces a collection of thoughtfully designed single-family residences that blend contemporary architecture, designer finishes, and modern convenience in one of Inglewood's newest residential communities. This beautifully crafted modern residence offers approximately 1,960 square feet of refined living space in a desirable corner location, providing exceptional natural light and enhanced privacy throughout its thoughtfully designed three-level floor plan. The home features three generously sized bedrooms with custom designer built-in closet systems and three-and-one-half beautifully appointed bathrooms. The spa-inspired primary suite features a luxurious jacuzzi soaking tub, creating a peaceful retreat designed for comfort and relaxation. Designer-selected finishes, custom warm earth-tone flooring, and elegant architectural details create a warm and inviting atmosphere throughout. The open-concept living area flows seamlessly to a private balcony and ground-level patio, offering ideal indoor-outdoor living for entertaining and everyday enjoyment. The beautifully appointed kitchen showcases premium cabinetry, quartz countertops, designer-selected finishes, and stainless steel appliances, including the refrigerator, stove, and microwave. A dedicated laundry area comes complete with a washer and dryer. Built with today's lifestyle in mind, this home includes energy-efficient dual-pane windows, sound-insulated construction, direct access from the attached two-car garage, EV charger readiness, solar readiness, and available smart home upgrades. HOA-maintained community grounds and outdoor gathering spaces provide easy, low-maintenance living. Ideally located just minutes from SoFi Stadium, Intuit Dome, the Kia Forum, Hollywood Park, YouTube Theater, LAX, and venues hosting the 2028 Olympic Games, Plymouth Heights offers quick access to the 405, 105, 110, and 5 freeways. Enjoy nearby shopping at Whole Foods Market, Trader Joe's, Sprouts Farmers Market,