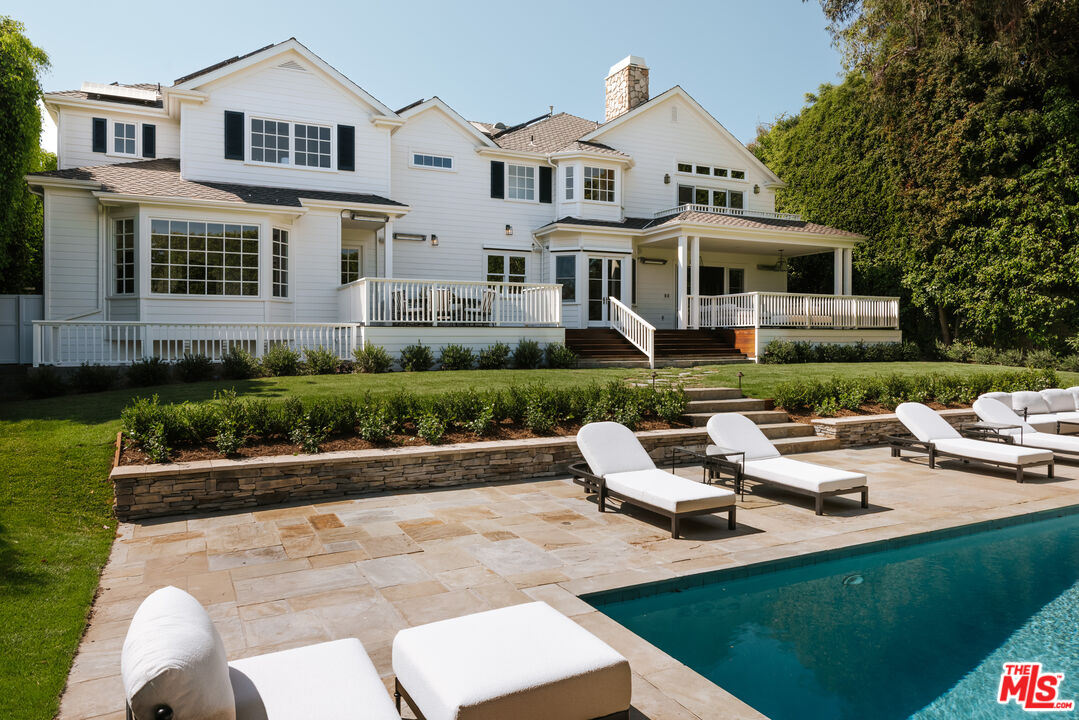
Timeless architecture and exceptional craftsmanship define this Ken Ungar-designed home, privately tucked behind mature hedges in Pacific Palisades' coveted Riviera neighborhood. Set on an expansive 17,507-square-foot lot, the 8,045-square-foot residence is distinguished by remarkable scale, refined detailing, and beautifully landscaped grounds that create an uncommon sense of privacy just moments from the best of the Westside. A soaring double-height foyer, anchored by a graceful curved staircase, sets an impressive tone upon arrival, opening to interiors rich with artisan millwork, premium finishes, and abundant natural light. Oversized windows frame verdant views throughout, creating a seamless connection to the lush grounds beyond. The formal living room, centered around a marble fireplace and elegant bay window, flows effortlessly to a seated wet bar, a beautifully proportioned dining room with butler's pantry, and an inviting family room with direct access to the outdoor living spaces. At the heart of the home, the gourmet kitchen balances beauty and function with a stone-topped center island, walk-in pantry, and a suite of Wolf and Miele appliances, including a gas range, double ovens, and two dishwashers. A sunlit breakfast area opens through French doors to the deck with built-in BBQ, creating effortless flow for entertaining. Also on the main level, find a dedicated executive office, guest or staff suite, mudroom, laundry room, and powder room. Upstairs, five generous en suite bedrooms provide peaceful accommodations, anchored by an exceptional primary suite with soaring vaulted ceilings, a fireplace, private terrace overlooking the backyard, and an adjoining retreat ideal for use as a sitting room, office, or wellness space. Dual marble-clad bathrooms and separate custom walk-in closets complete the suite, offering a true private sanctuary. The lower level adds flexibility with a spacious recreation room, powder room, and direct access to the backyard. Su