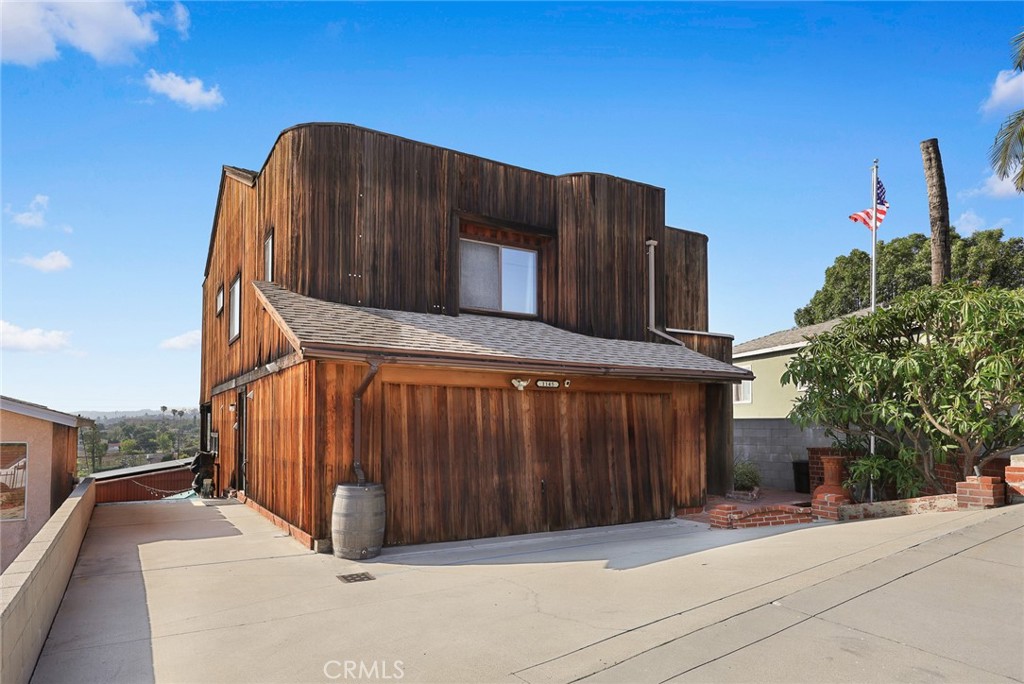
Perched in the hills of Monterey Park, this 3,130 sq. ft. modern redwood home offers a rare blend of architectural character, multi-generational living, and income-producing potential. Featuring 6 bedrooms and 5.5 bathrooms, the home showcases light-filled interiors with panoramic city, hill, and mountain views. Designed for comfort and functionality, the main street-level living area features a spacious kitchen, dining area, and family room with a natural gas fireplace — ideal for everyday living and entertaining. Expansive windows fill the home with natural light, while multiple balconies and decks create seamless indoor-outdoor living. A large deck with a natural gas hook-up is perfect for outdoor dining and entertaining. The main street-level floor includes a private primary suite with a walk-in closet, sitting area, en-suite bathroom, and expansive private deck with stunning city views. A large adjacent office/den offers flexible use as a home gym, office, or nursery. Upstairs, the third floor features a second primary suite with a private bathroom and sundeck showcasing panoramic views. Two oversized bedrooms are connected by a Jack-and-Jill bathroom, with one offering a private porch. A spacious loft provides endless possibilities for a home office, studio, lounge, or additional living space. The home also features a two-car garage, extended driveway for 2–3 additional vehicles, and handicap parking directly in front. The lower level offers exceptional versatility with separate-entry living areas ideal for extended family, guests, or rental income. An oversized courtyard creates an inviting outdoor gathering space, while a permitted granny shack with a private entrance adds flexibility. An additional bonus room, bedroom, and bathroom provide options for multi-generational living, entertaining, workspace, or supplemental income. Move-in ready with numerous upgrades, including 31 solar panels, copper plumbing, updated electrical, finished garage, three laundry