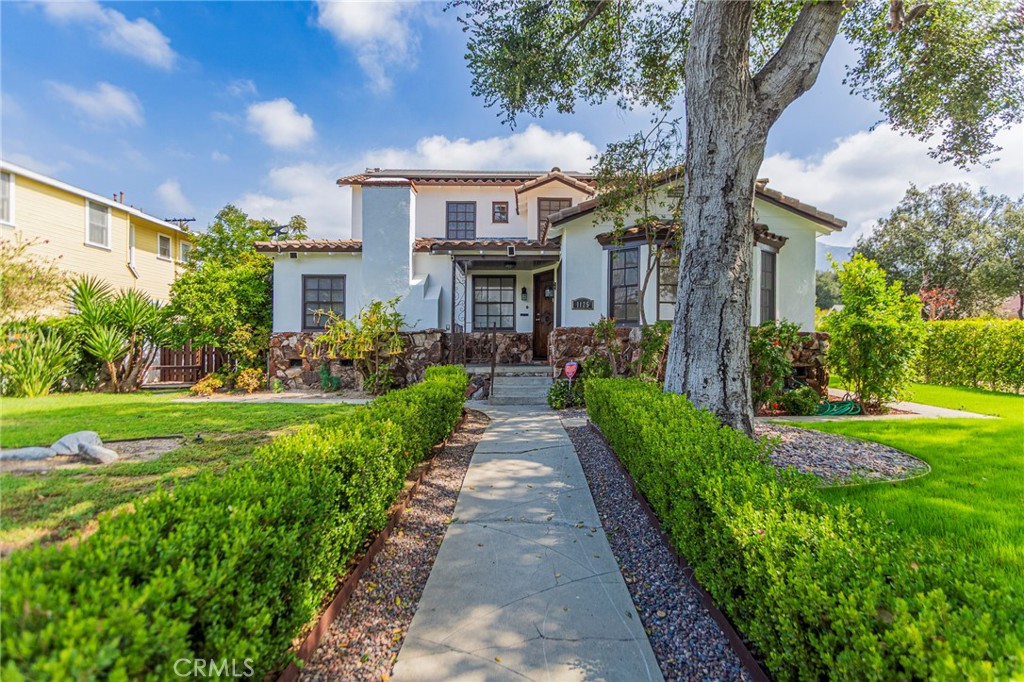
Welcome to this beautifully kept spanish colonial revival home in northwest glendale, located in the desirable glenwood neighborhood known for its wide, tree-lined streets and mix of ranch, spanish mediterranean, and tudor homes. The home opens to a spacious living room with an arched entry, newly refinished original hardwood floors, red brick fireplace with custom mantel, layered ceiling design, floor-to-ceiling built-in bookcases with crown molding, recessed lighting, and fresh interior paint. The adjacent dining room features refinished hardwood floors, picture frame wainscoting with chair molding, a custom corner hutch, drum chandelier with crystal accents, recessed lighting, and large windows with great natural light. The remodeled kitchen offers shaker cabinets, a peninsula with breakfast nook edge, built-in microwave, refrigerator enclosure, farmhouse sink, quartz countertops, subway tile backsplash, brushed nickel fixtures, porcelain wood-look flooring, pendant lighting, and stainless steel appliances. Both bathrooms have been remodeled with quartz vanities and porcelain tile floors. One features a step-in shower with subway tile, frameless glass, linear drain, soap niche, and built-in cherry cabinet. The second includes a tub with custom tile and double sink vanity. Bedrooms are all good-sized, including one downstairs with refinished hardwood floors, wall panel molding, and a large bay window. Two additional bedrooms upstairs also feature hardwood floors and plenty of natural light. The large rear guest house is approx 485 sq. Ft. And includes a fully remodeled kitchen with newer cabinets, quartz counters, custom backsplash, stainless steel appliances, and porcelain floors. The bathroom offers a step-in shower with custom tile, glass countertop vanity, and porcelain flooring. Spacious living room and bedroom. Additional features include small basement, tankless water heaters for main house and guest house, paid-off 9.5 kw solar, ev charger, copper plumbing